




Location: St James
From 1,000.00 USD /mth














This Clerview Heights property is a fully furnished single storey, 3 bed 2 bathroom house for rent, in the established residential neighbourhood of Clermont in St James/Michael boarders close to Queens College and the Warrens development.
Clerview Heights, Stage 1.







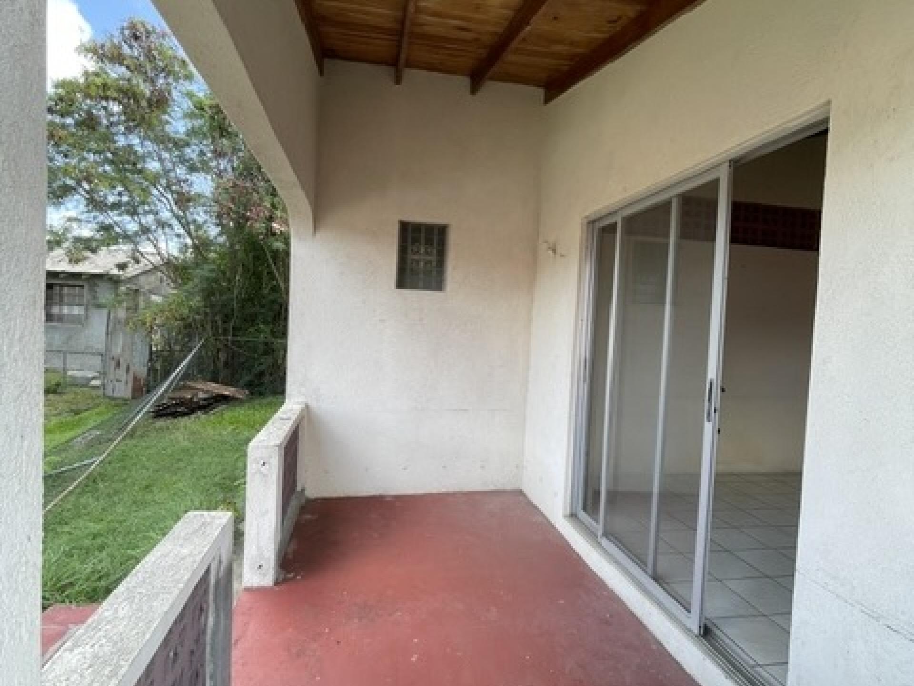
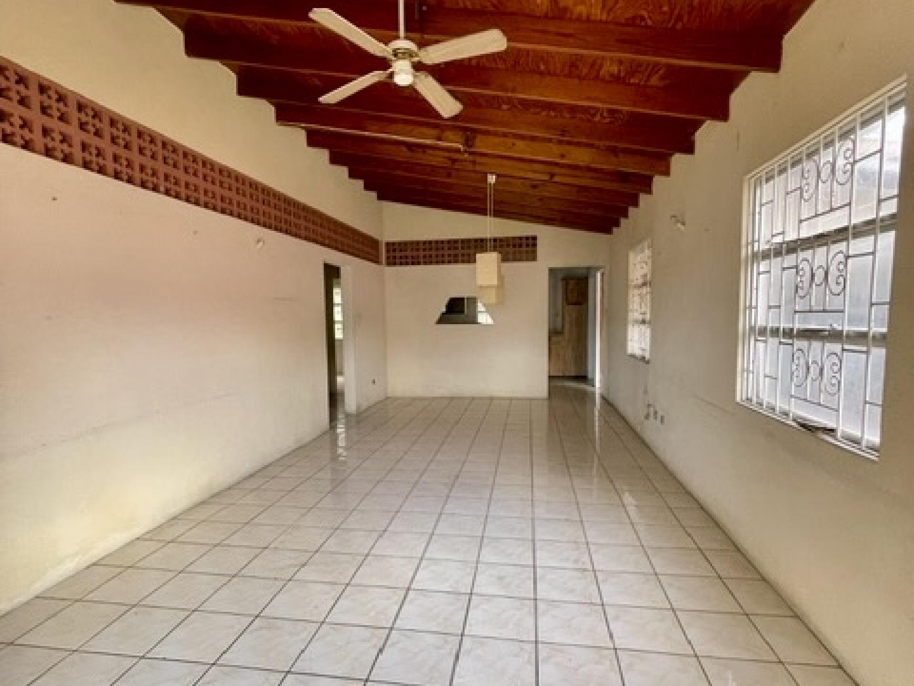
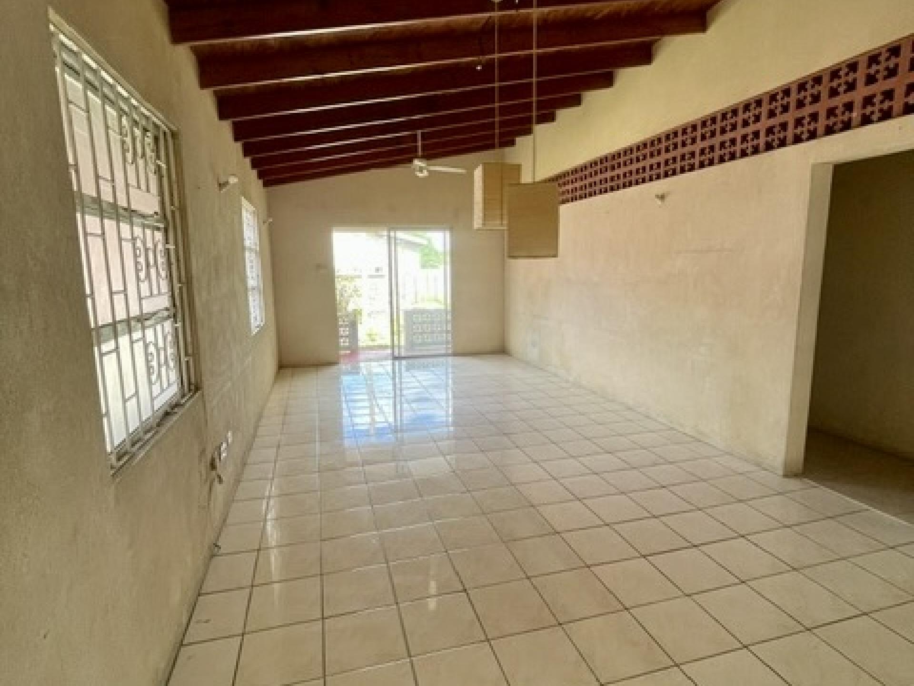
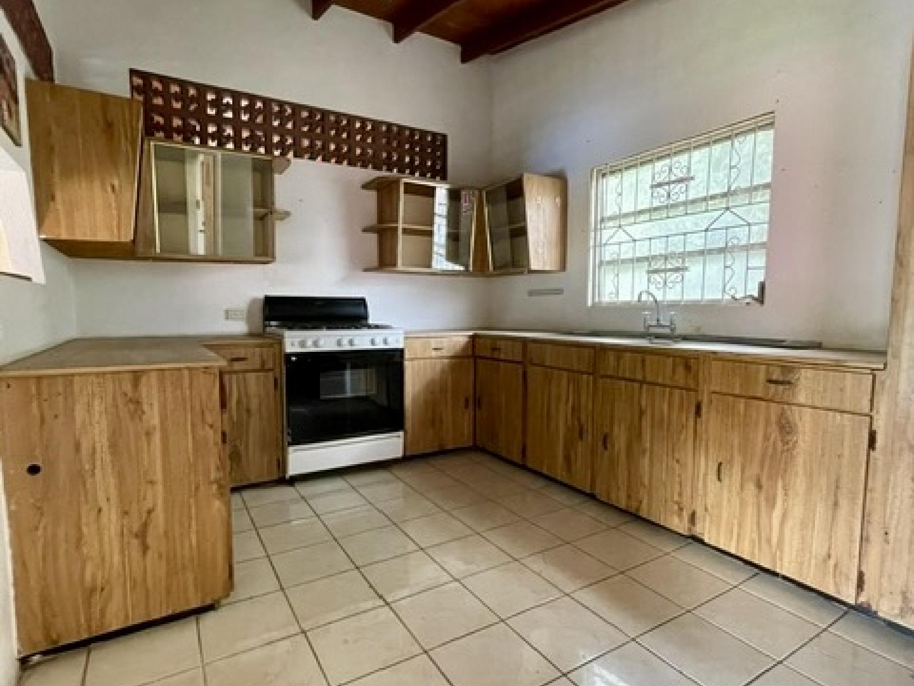
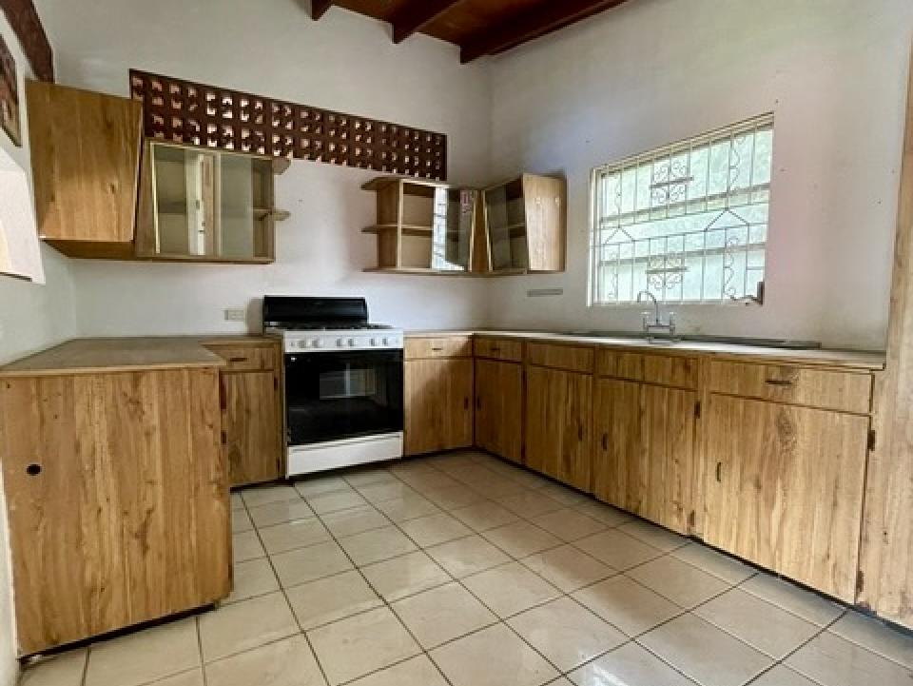
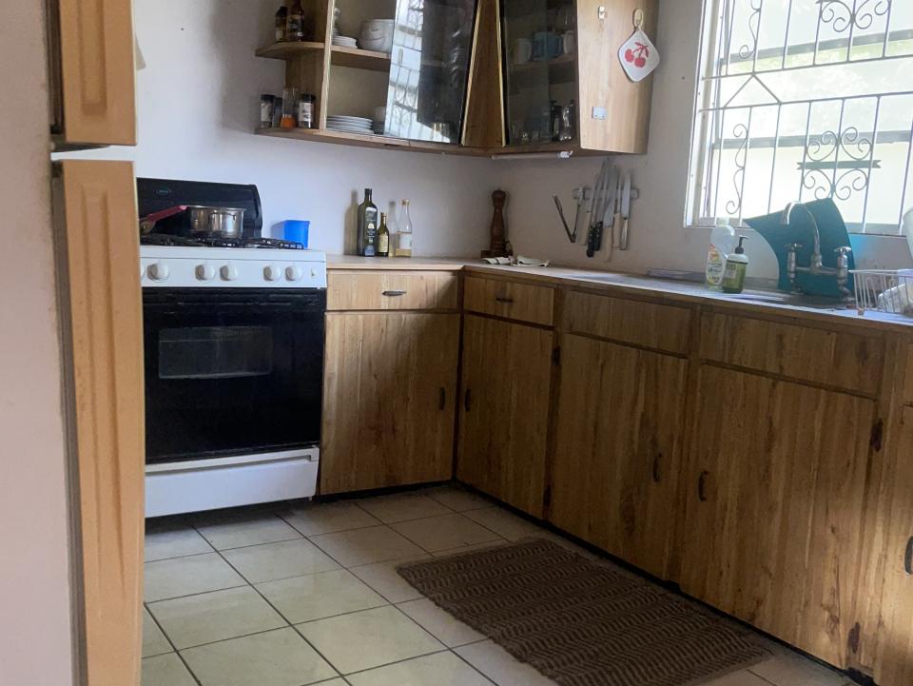
The property is tiled throughout and contains a large open plan front/living room with a TV room area which in its self opens up onto a front covered patio area over looking the front gardens. From the seprate dining room just off the living room you walk straight into the open plan gallery style kitchen with lots of cupboard and counter space.

The 3 bedroom (one being en-suite) and 2 bathroom wing, flows natrualy off the dining room area.
The property is being rented fully furnished and contains a Gas Cooker, refridgerator and stackable washer dryer, beds, settees ans dining room furniture.
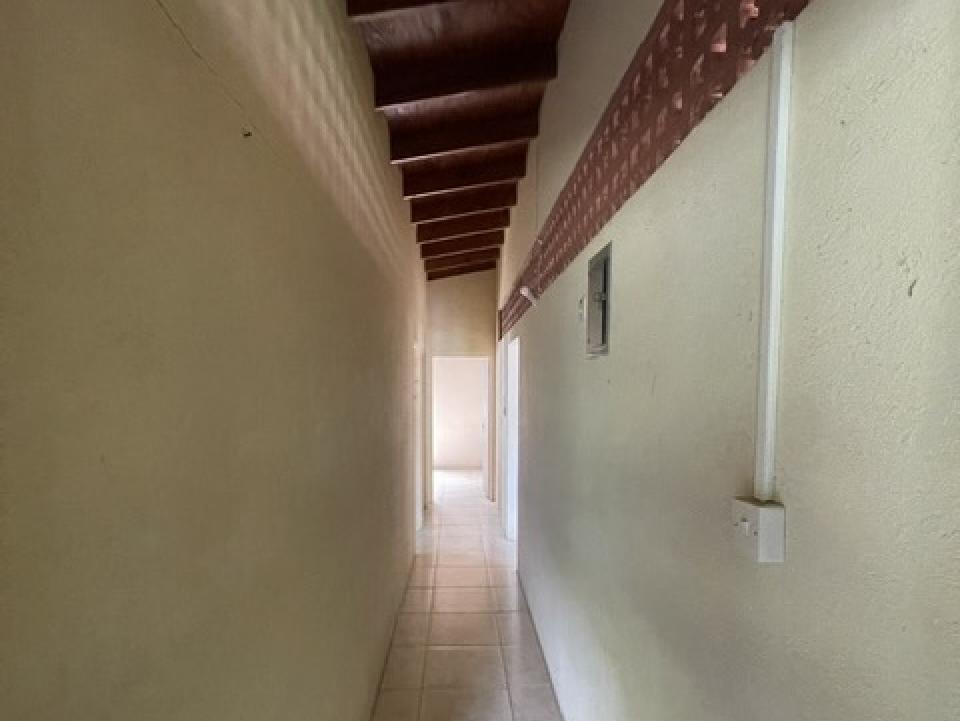
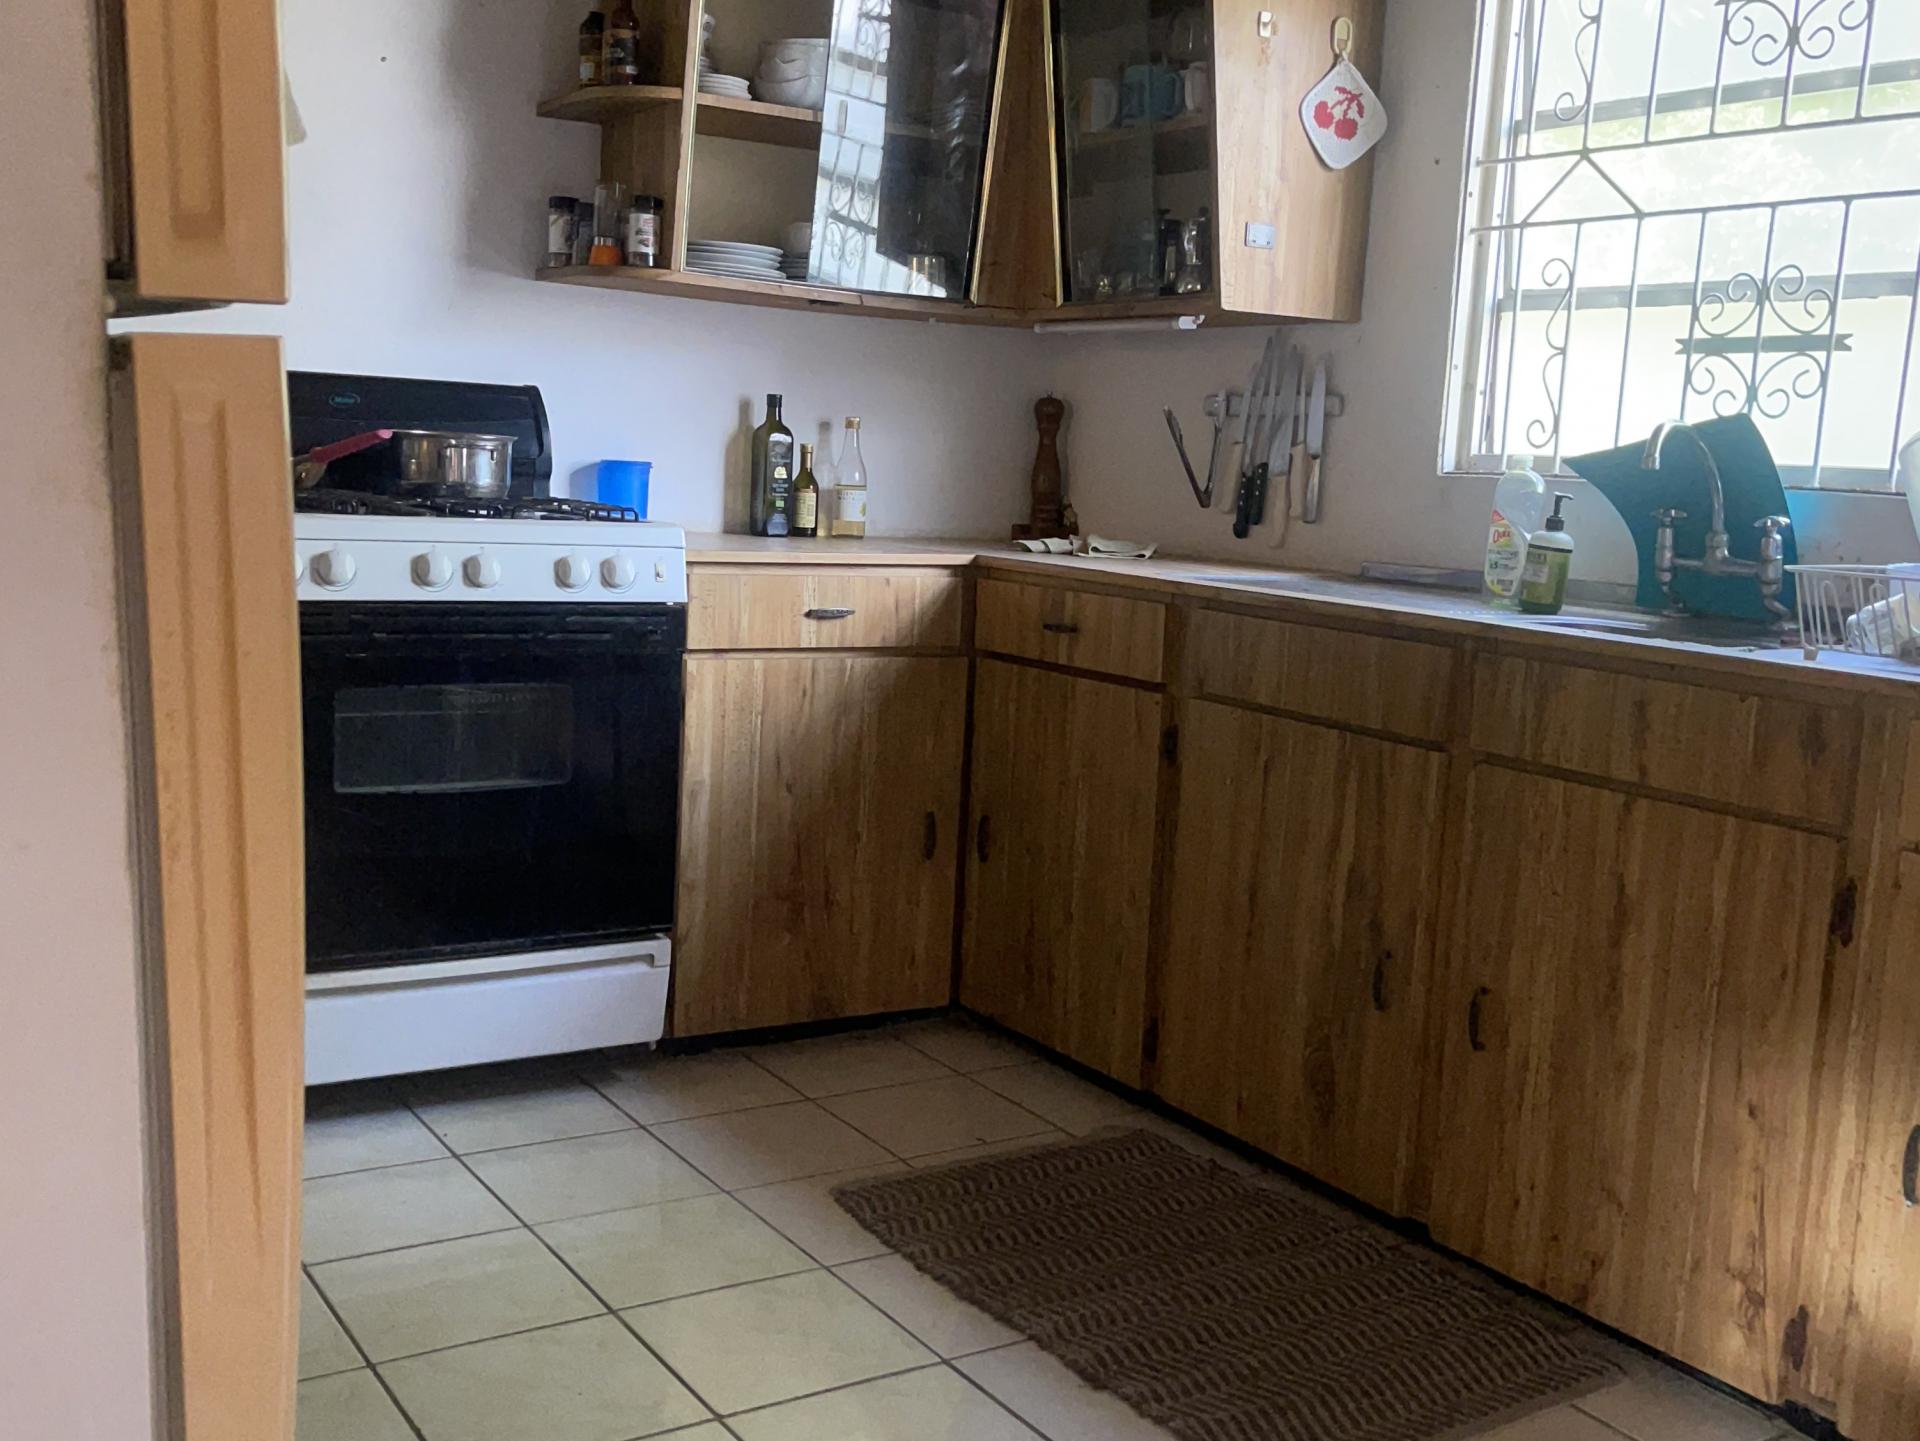
This property in Clerview Heights, Stage 1, is a fully furnished property available for rent. It is fully tiled throughout with an open plan living and dining room area, gallery style kitchen with plenty of cupboard and counter space with gas cooker, refridgerator and stackable washer / dryer.

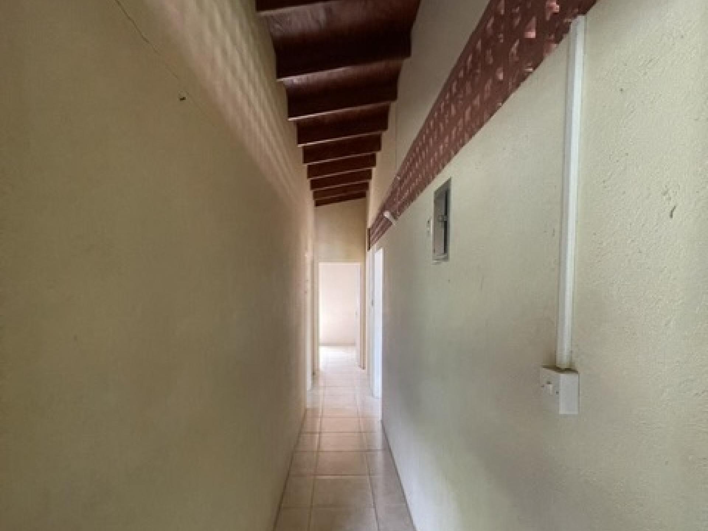
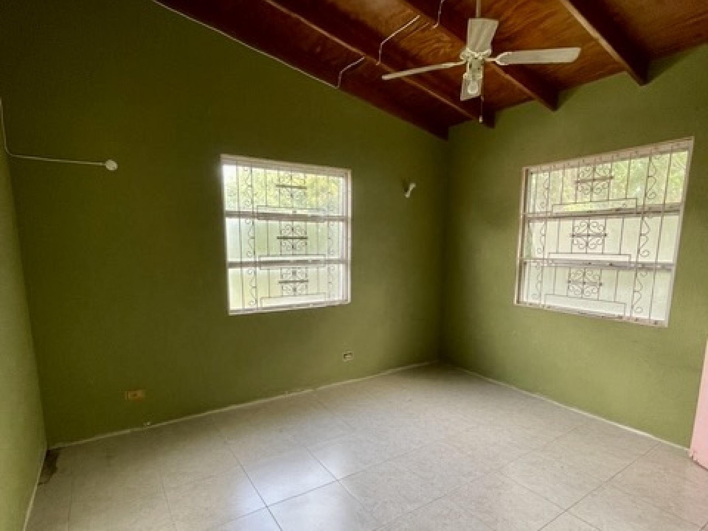
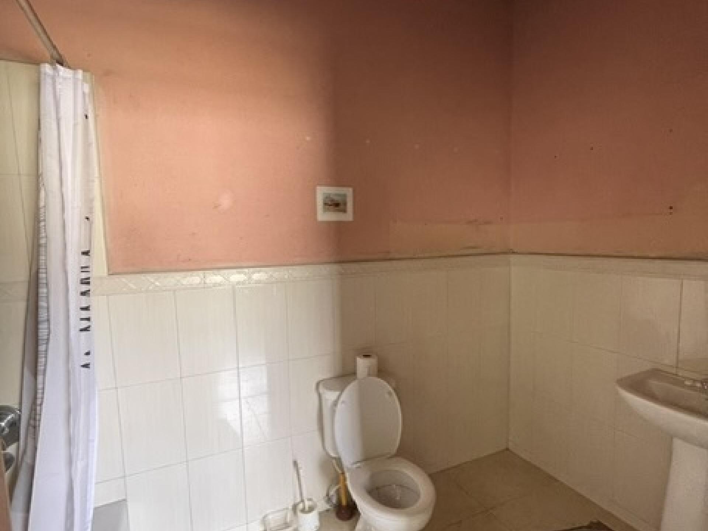
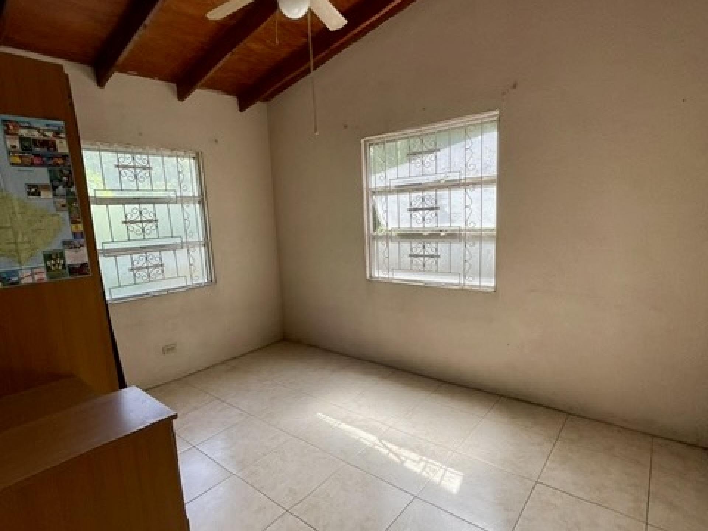
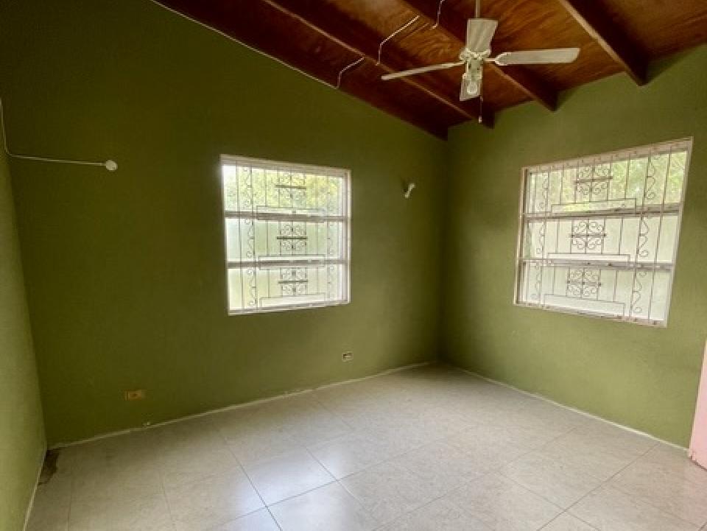
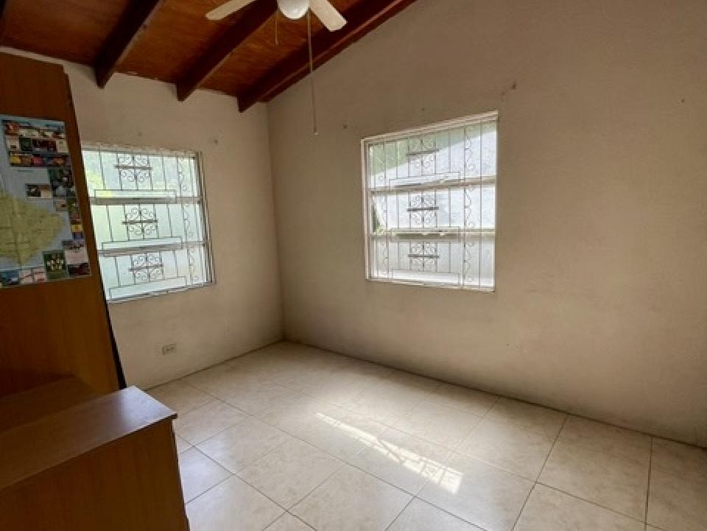
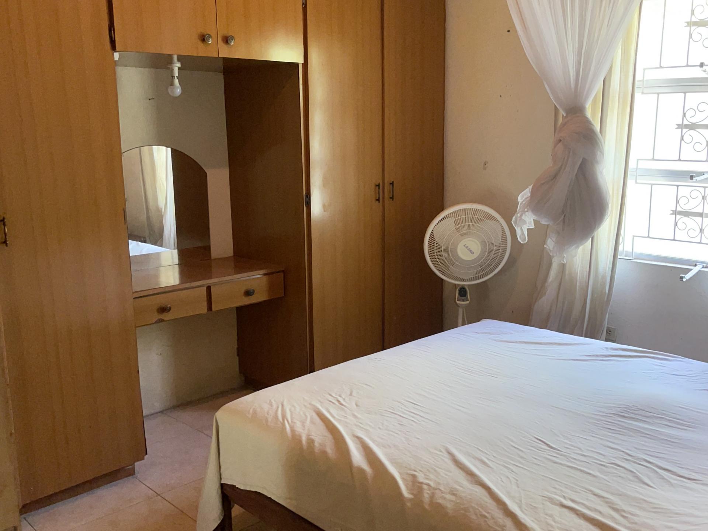
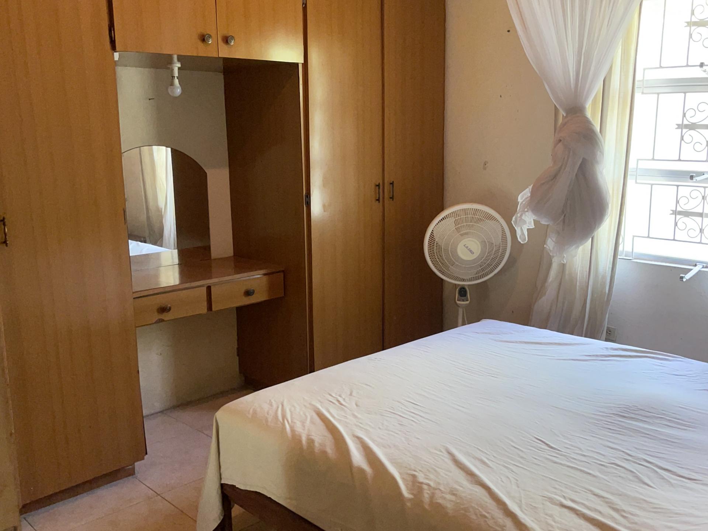
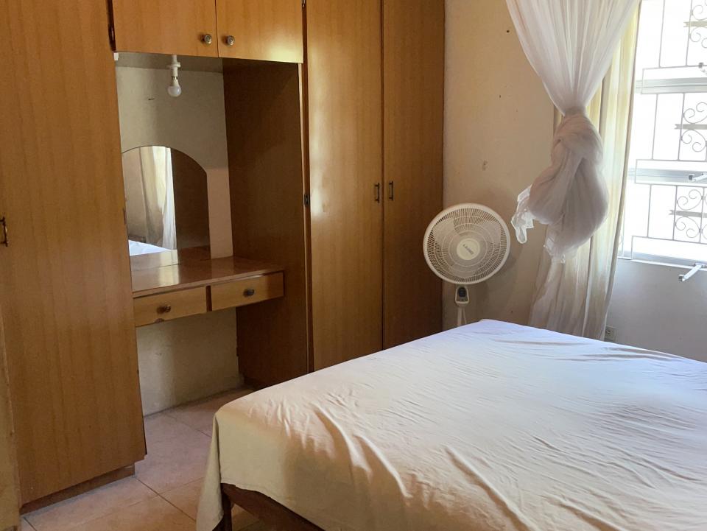
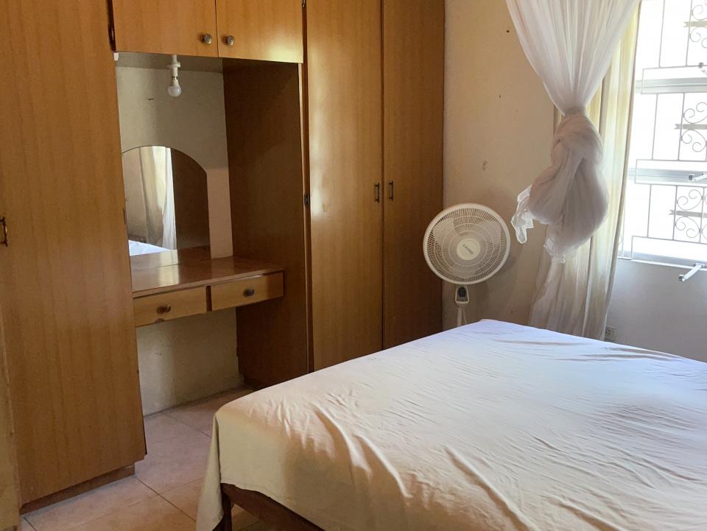
The three bedrooms and two bathrooms all have high ceiling, built-in closets and small dressing table.
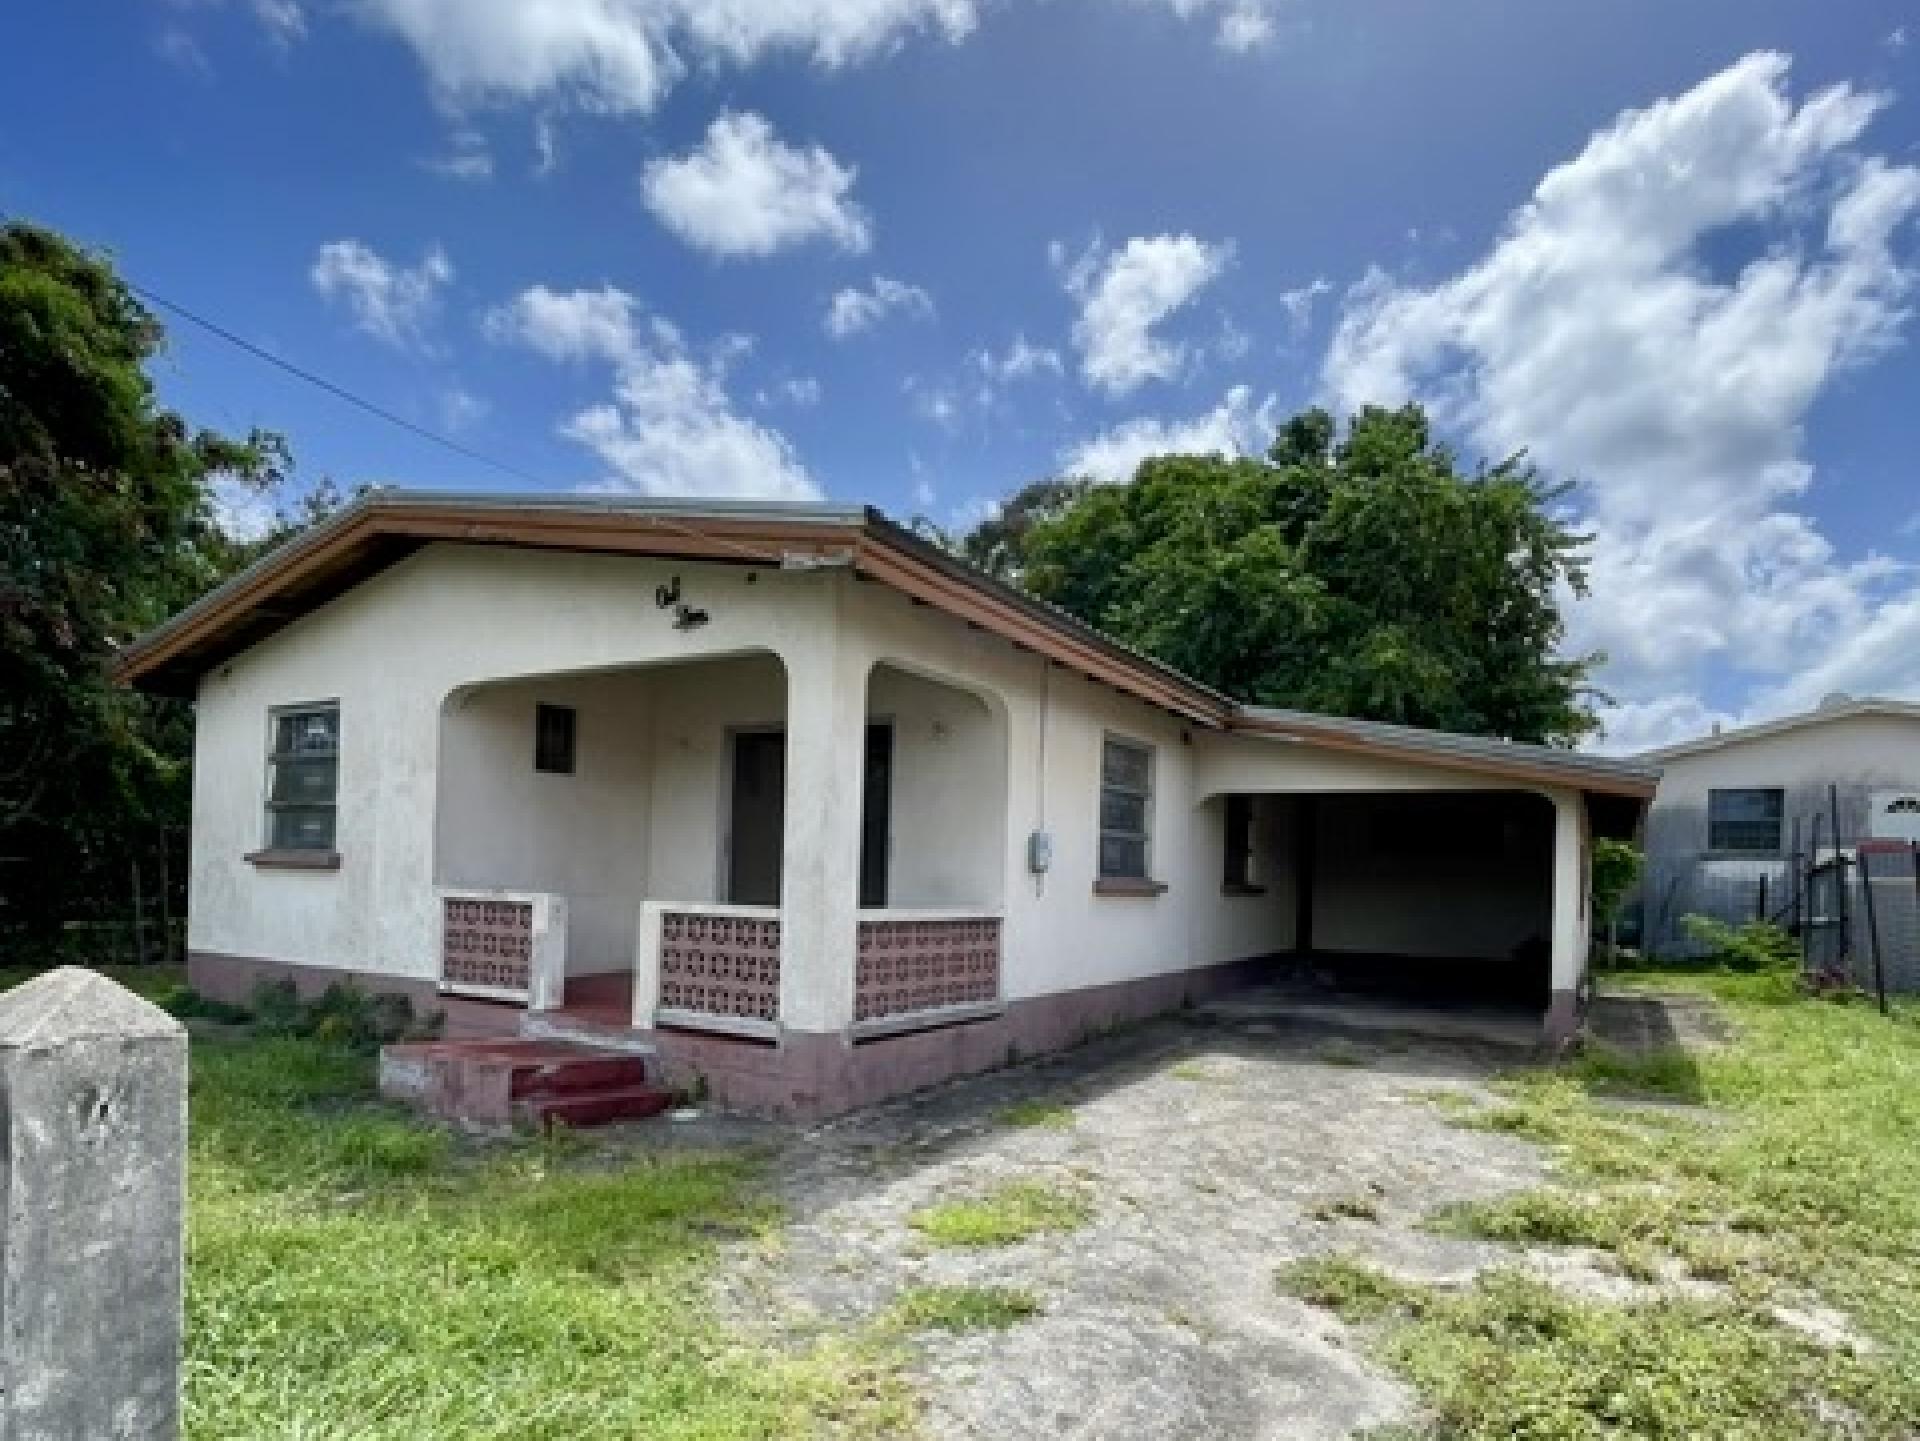
Location: Simmons Land, Rendezvous
200,000.00 USD
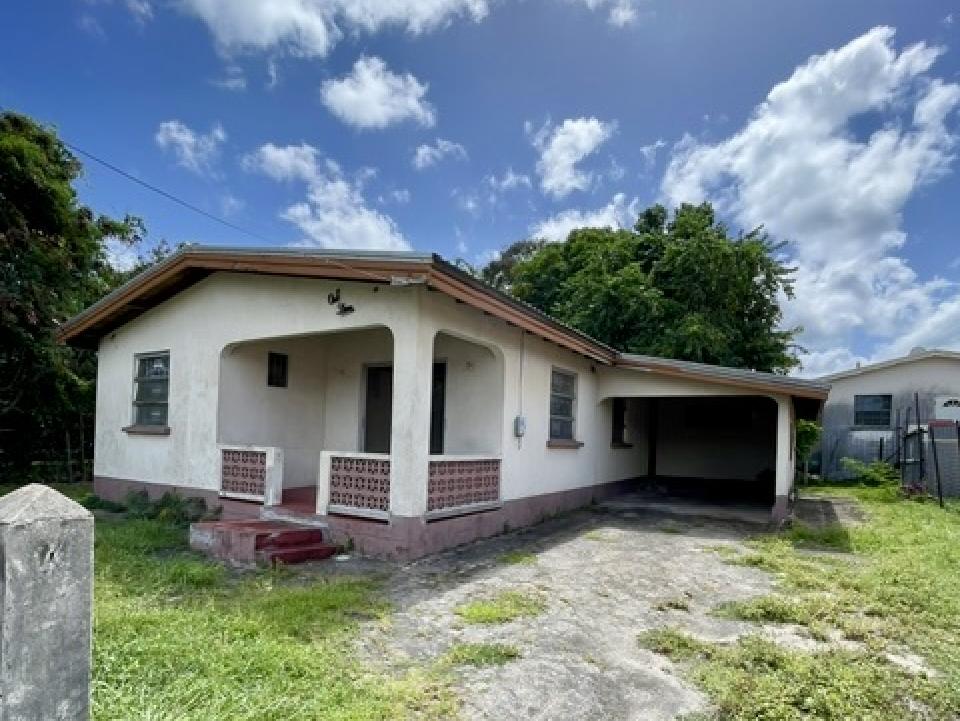
This well appointed fixer upper, single storey, stand alone property is located on approx
This single storey, fix upper, stand alone property measuring 2000 ft.² is located on approx 5,500sqft of land in a quiet residential cul-de-sac.
This property would be the perfect home for a first time buyer,young family or developer.
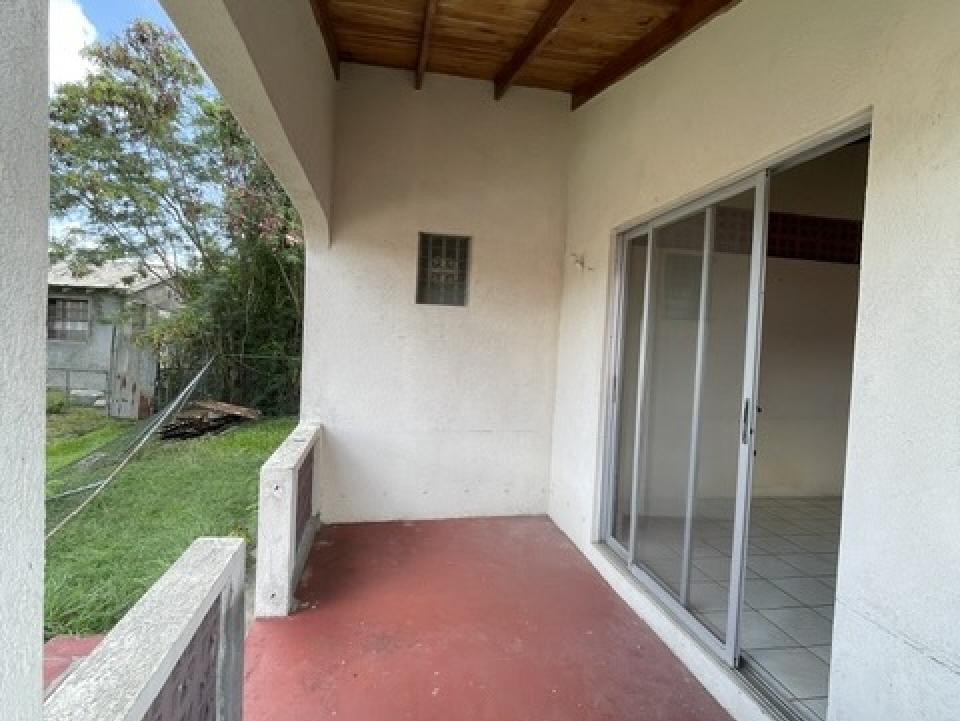
The front has a covered veranda,
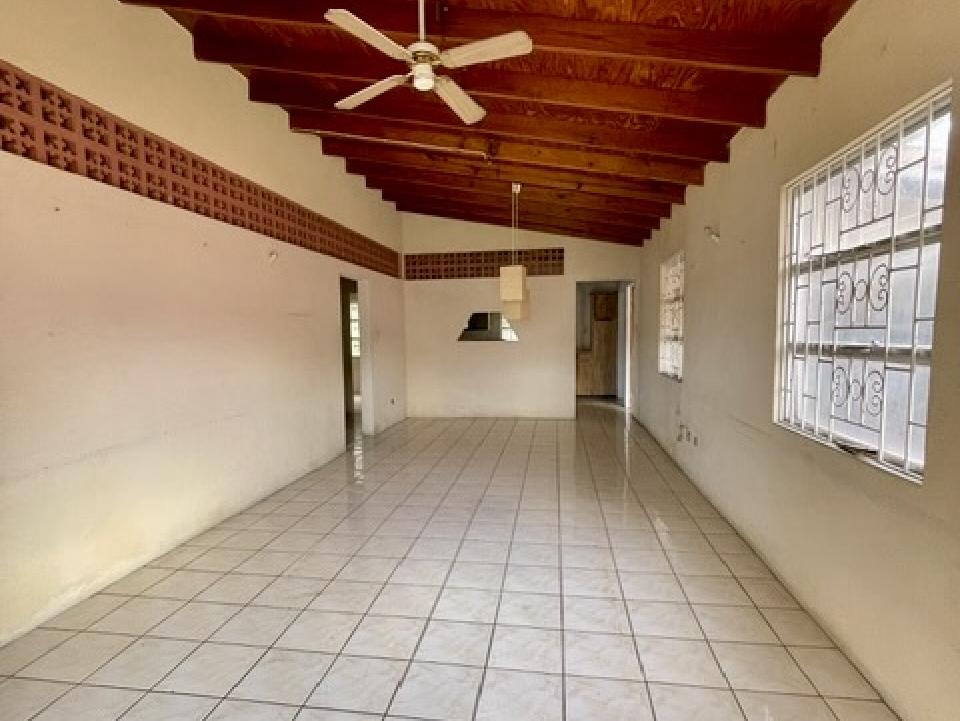
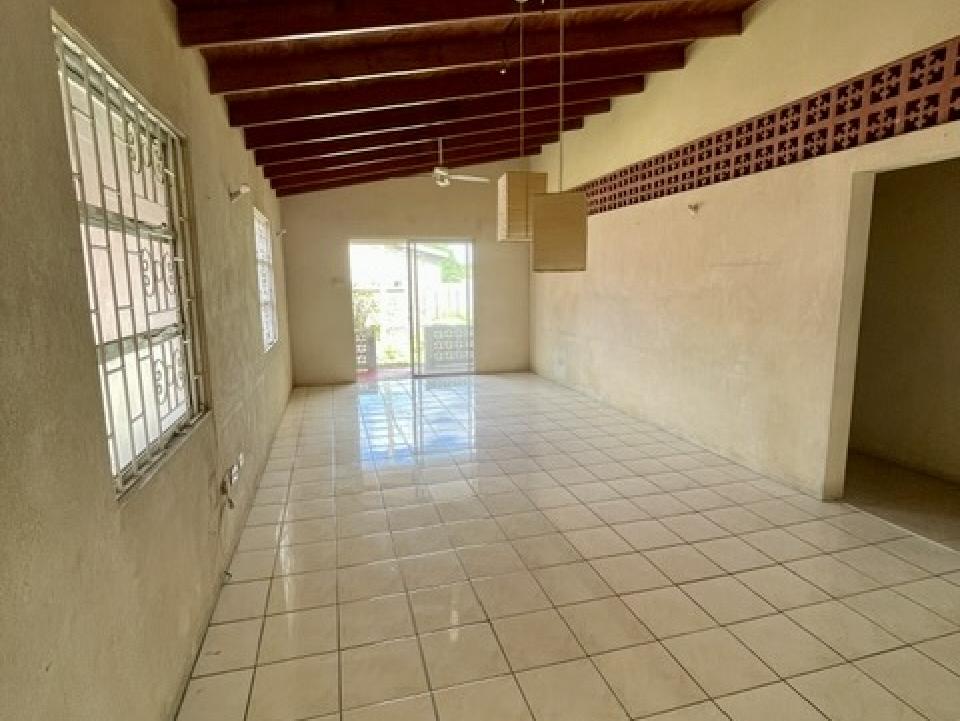
Glass sliding doors, large bright and airy, fully tiled living dining room with high ceilings and large louvered windows.
Kitchen with serving hatch, wall & floor cupboards and a large work surface for cooking.
The laundry room and door to the garage leads of the kitchen.
The bedroom wing on the south side of the property has 3 bedrooms 2 bathroom with the master being en-suite.
Llisted at $400,000 negotiable
Fixer upper needs TLC
Three bedrooms, two bathrooms, Central location close to shops, beaches and south coast amenities. Ideal for first time buyer a young family or developer.
Land Area: 5500 sq. ft.
House Size: 2000 sq. ft.
400,000.00 USD
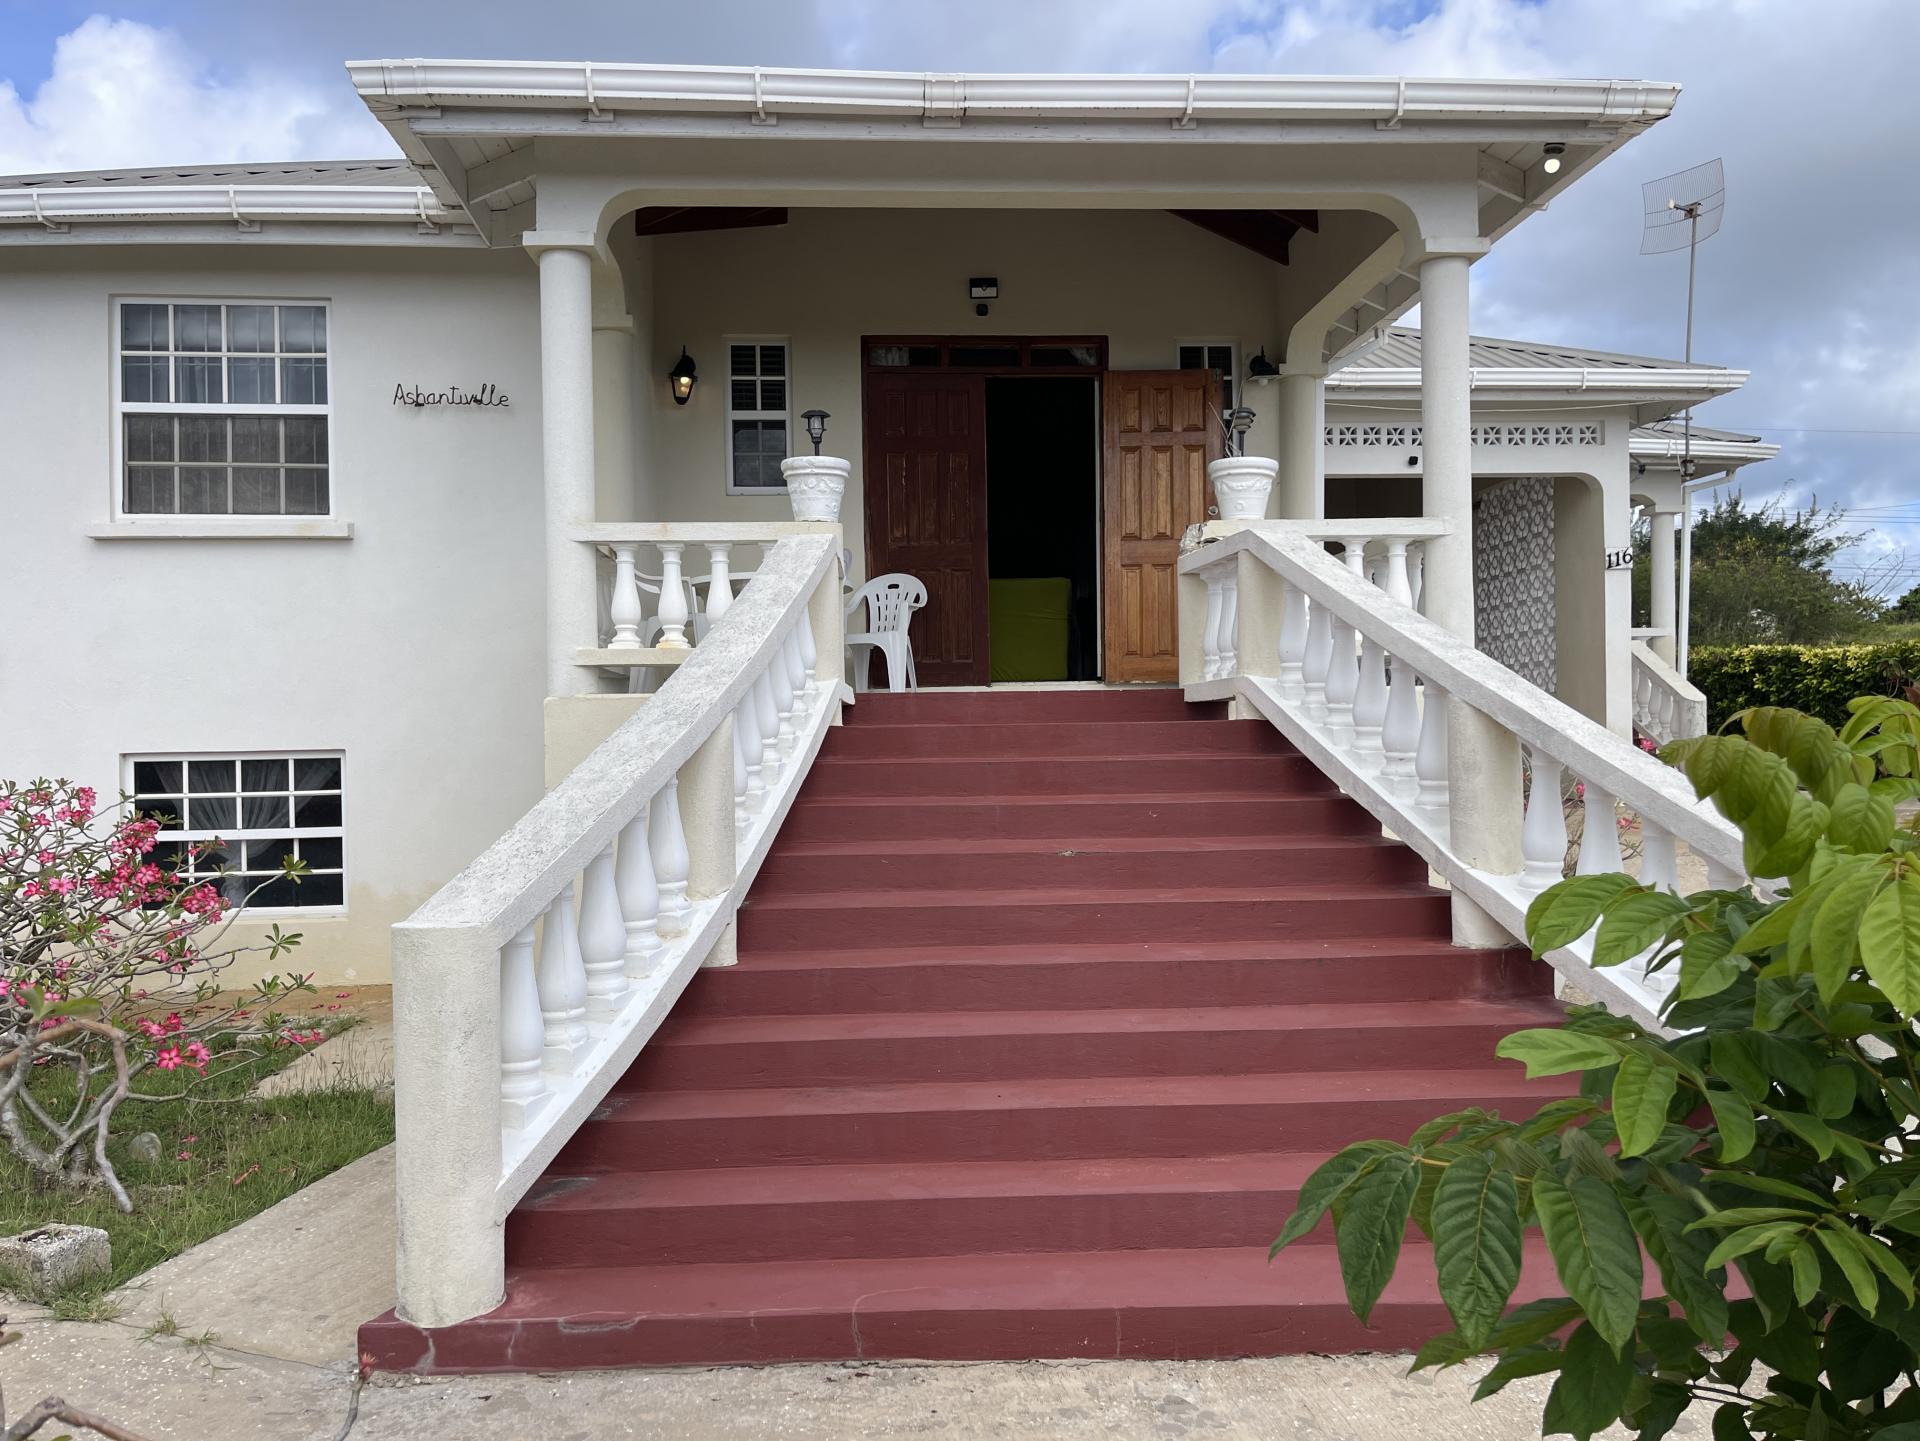
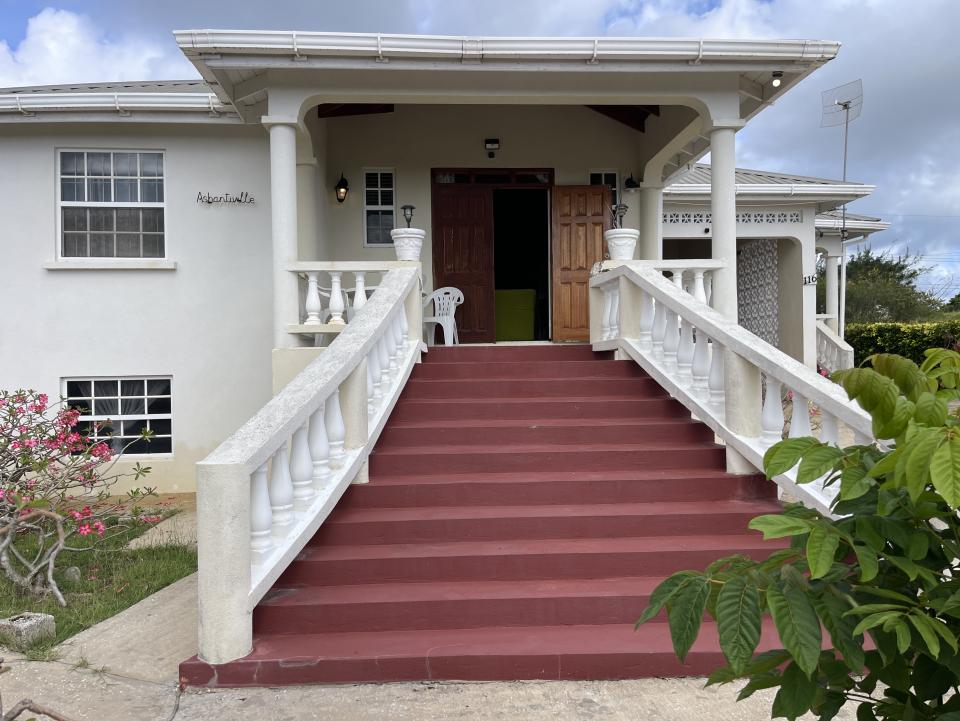
116 Convent Road, St Peter, is a charming standalone residence situated on an expansive lot of approximately 8,000 square feet. The main house itself spans an area of around 3,000 square feet.
The property includes a three-bedroom, two-bathroom main house with an open front porch, ground entrance staircase, and garage. Additionally, there is a studio apartment with its own front door and a two-bedroom basement apartment that requires further completion.
Land Area: 9000 sq. ft.
House Size: 3000 sq. ft.
400,000.00 USD
This House note as "Oakdene" has just come on the market
Single story house needs work located in small cul-de-sac in Christchurch 15 minute walk to South Coast beaches and local amenities three bedrooms two bathrooms garage, garden, area
Location: St Michael
From 1,500.00 USD /mth
This single storey 3 bed 2 bathroom house is for long term rent and is located in the established residential neighbourhood of Clermont, St Michael ans is walking distance to the Warrens development area.
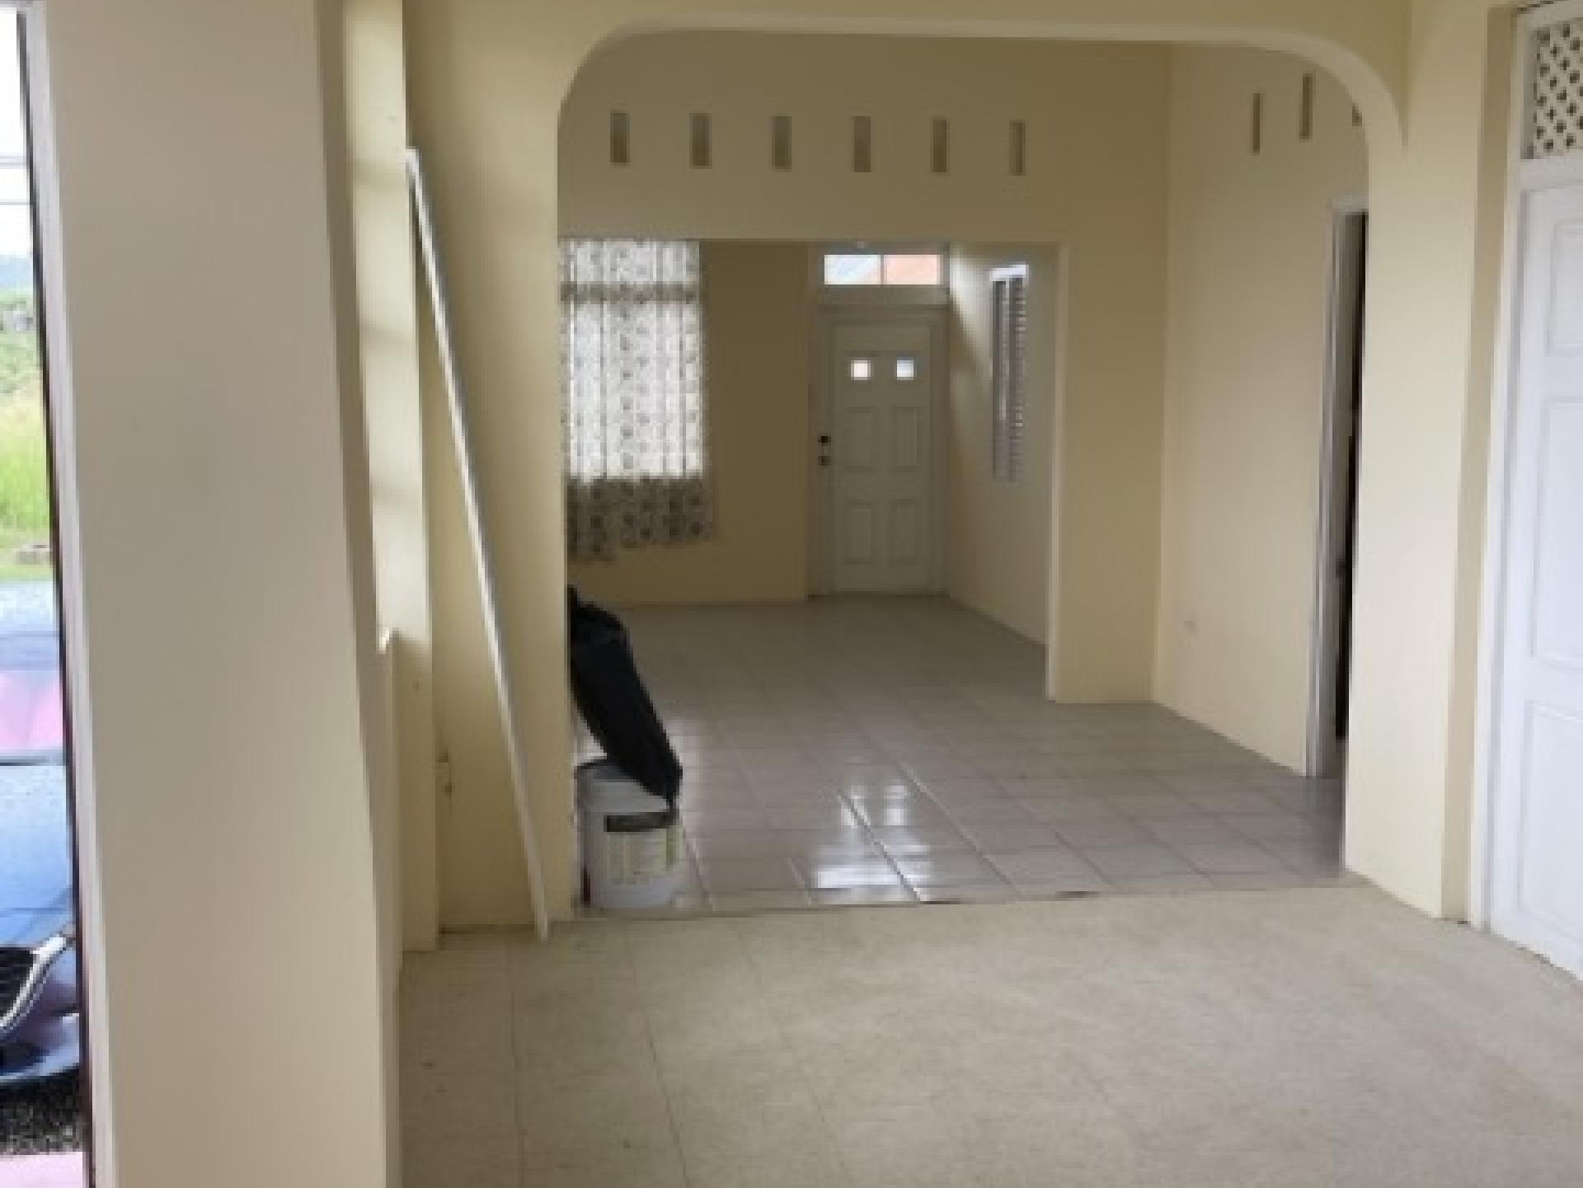
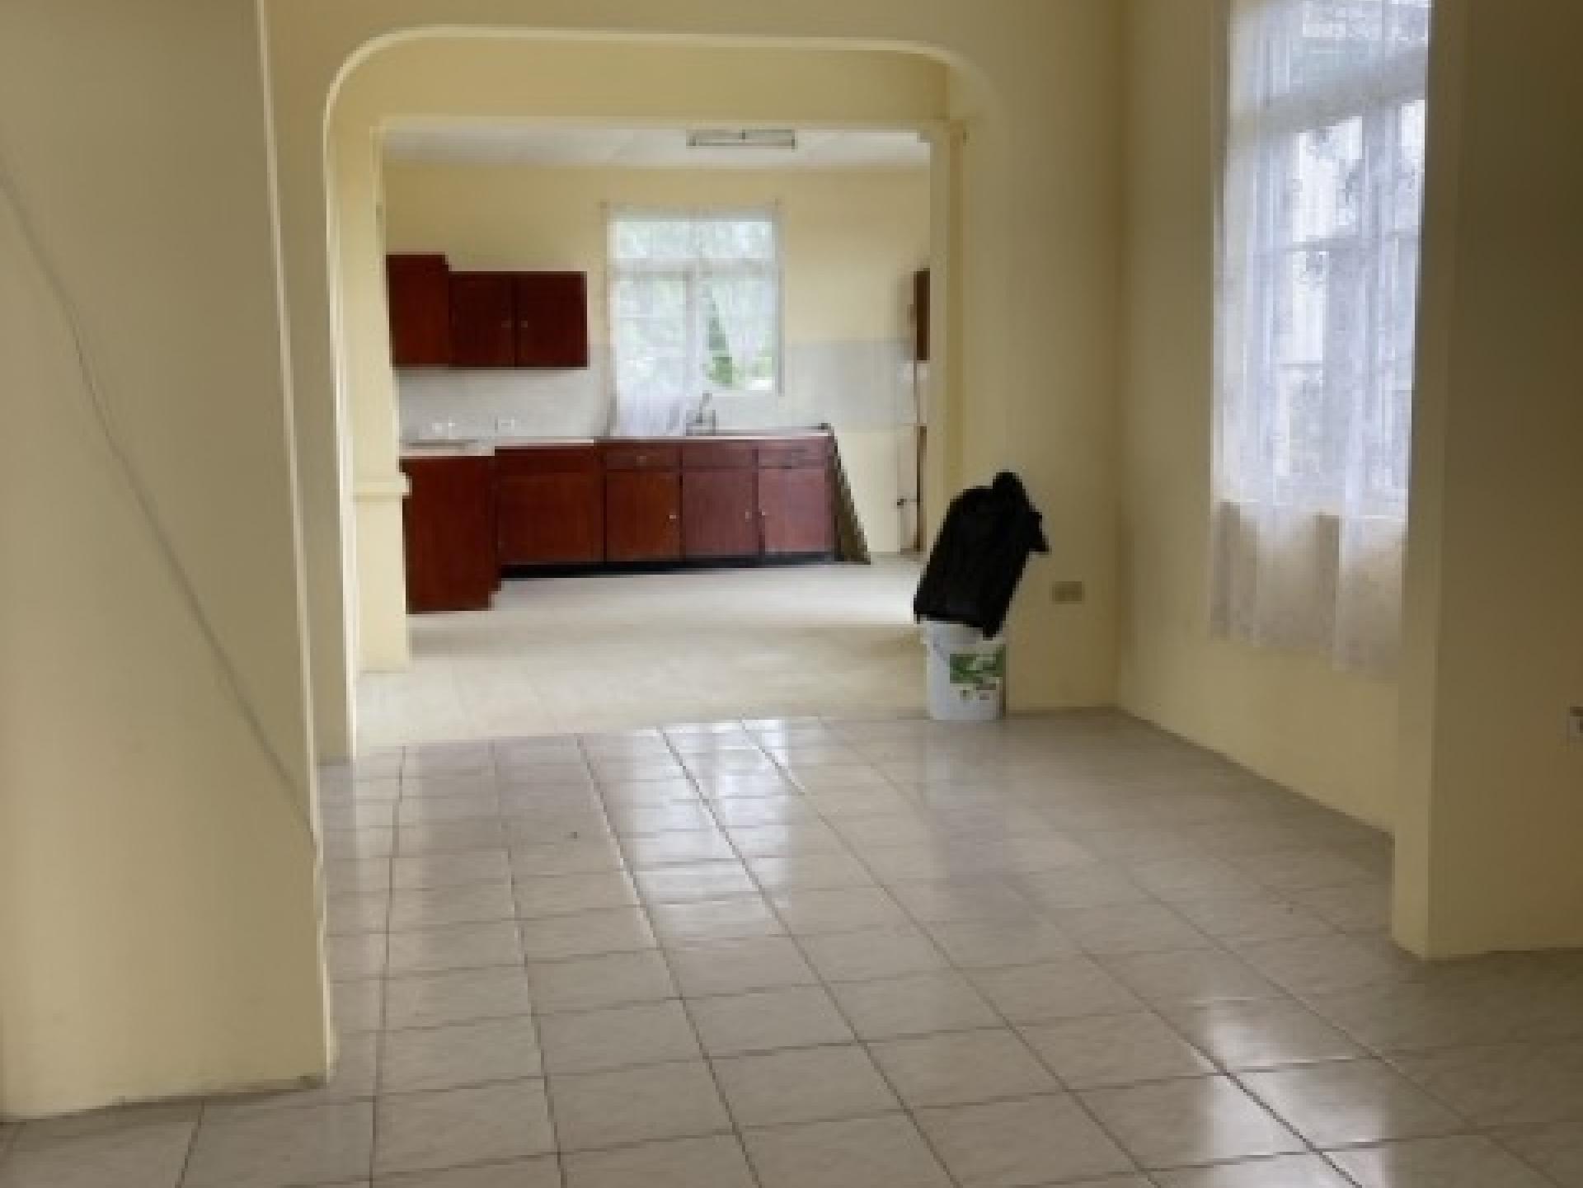
Clerview Heights, Stage 2 has been refurbished and is fully tiled throughout.
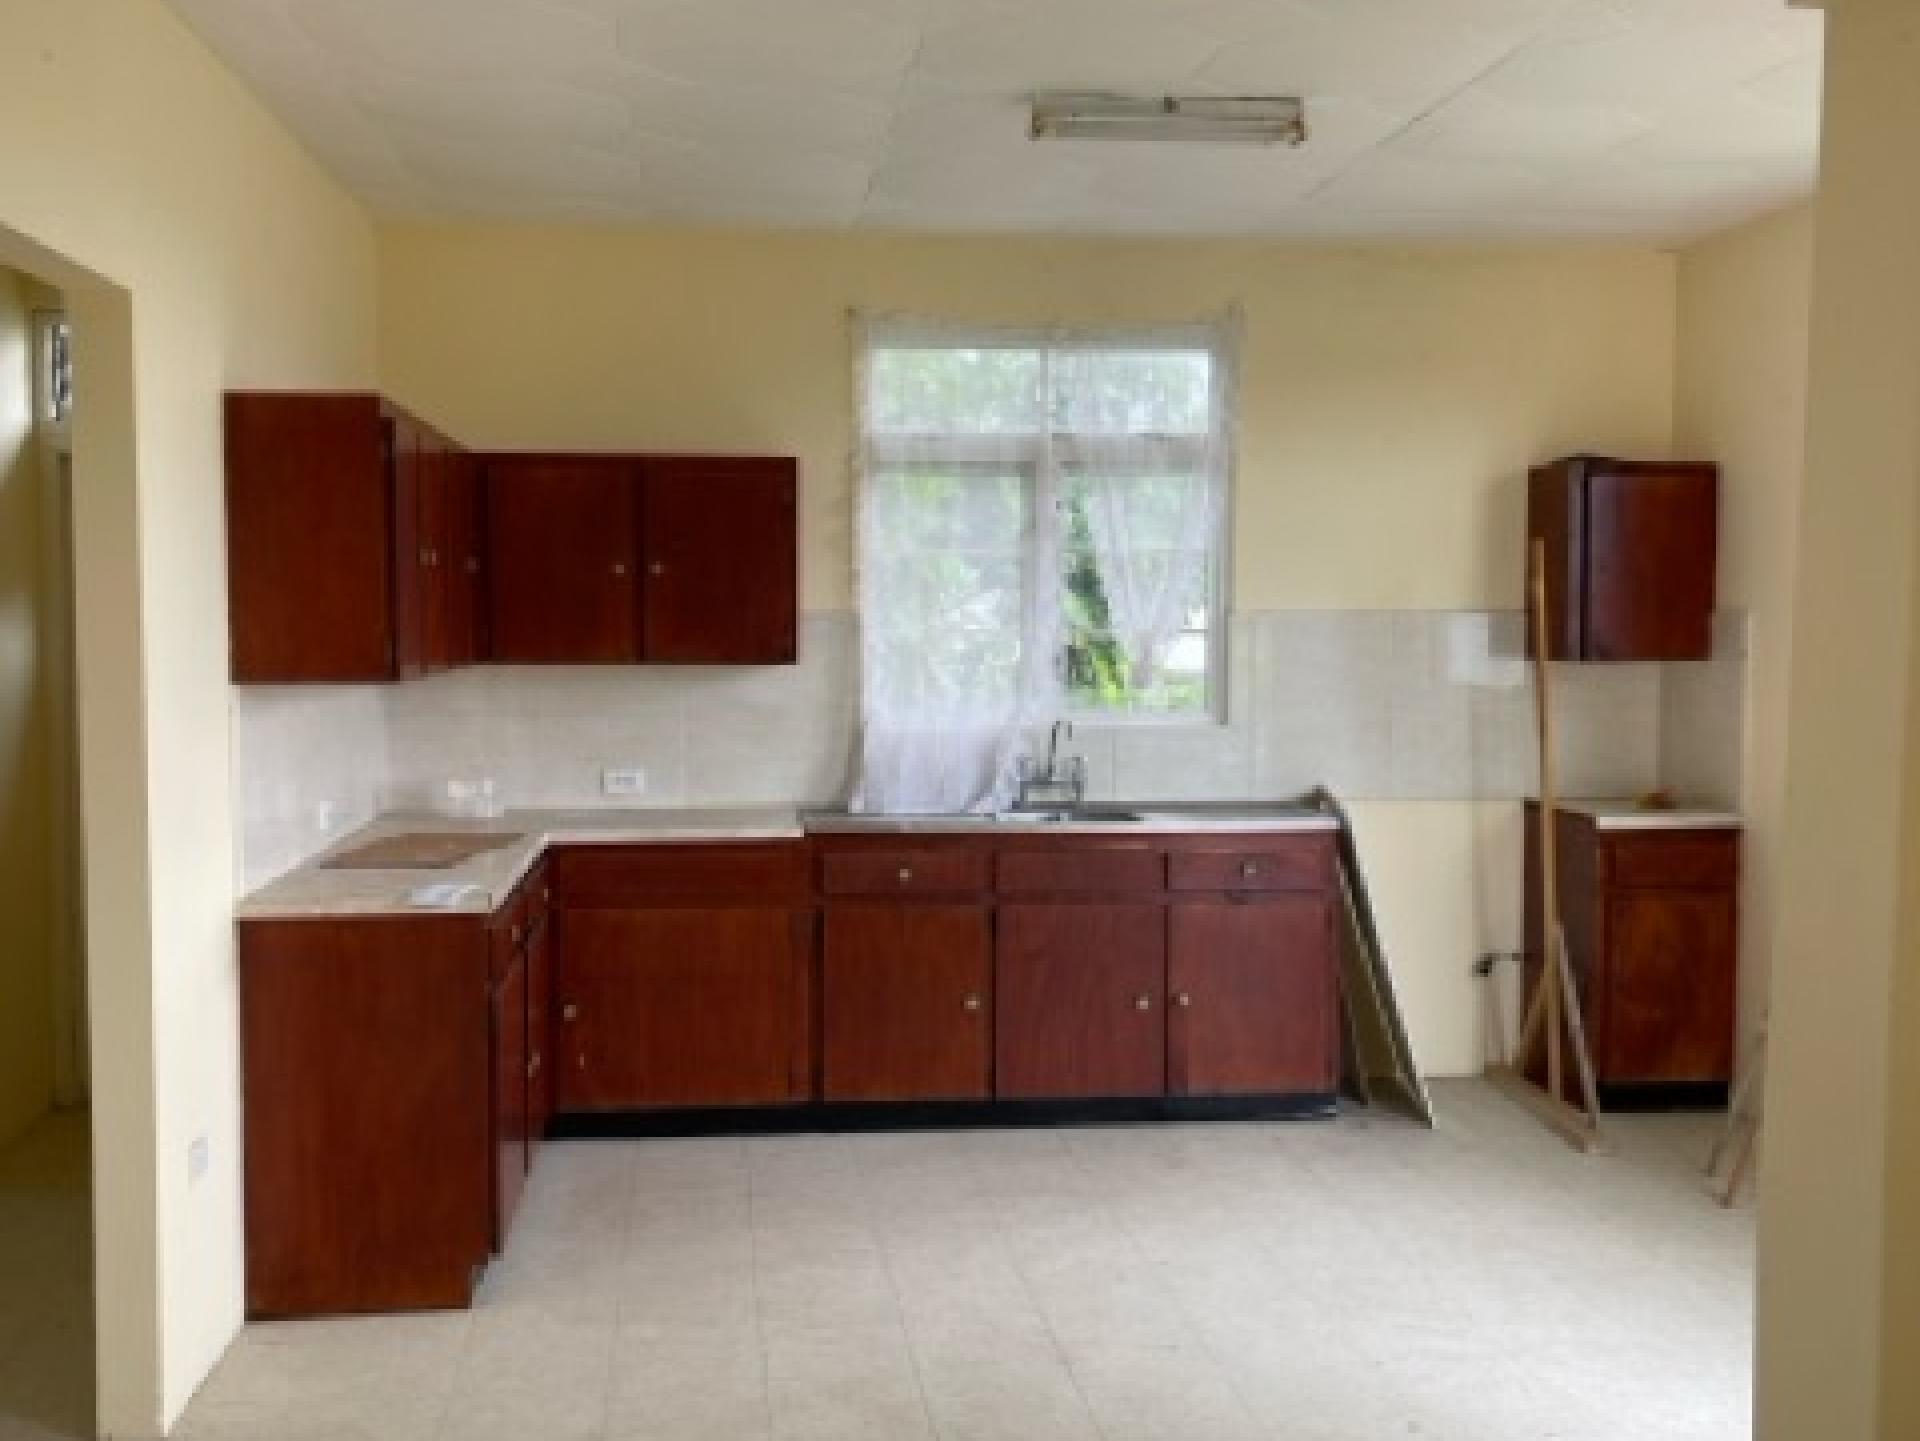
The open plan house has a kitchen with lots of cupboard and counter space and openings for gas cooker and refridgerator. The single door in the laurndry area leads to the garage and garden.
The large family / living / dining room is bright and airy with front door.
The three bedrooms all have built in closets and high ceilings the two bathrooms, one being ensuite or have showers.
Rented unfurnished
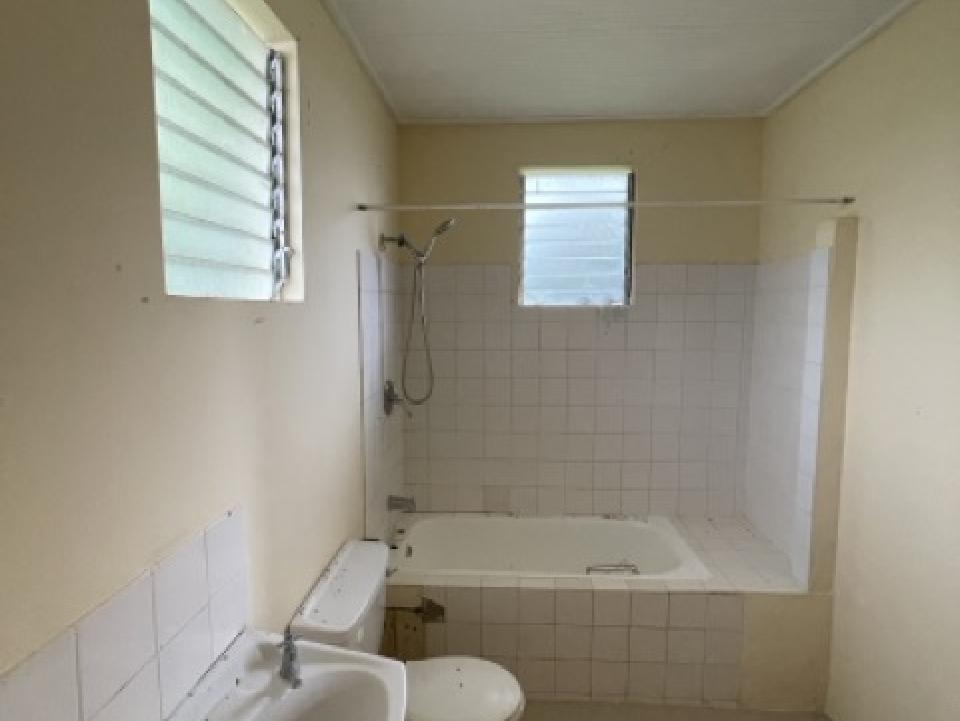
227,000.00 BBD
** The ideal Fixer-Upper **
This proepty is priced to sell and is perfect for the first-time buyer, family and or investors alike.
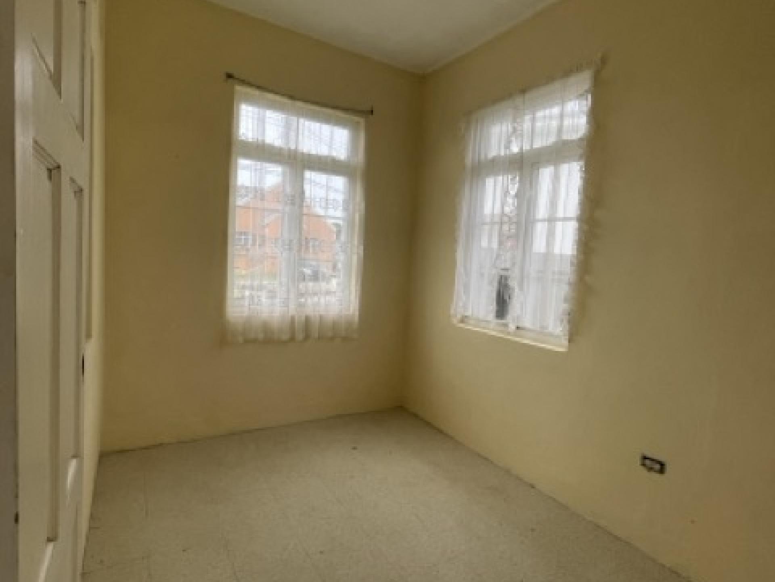
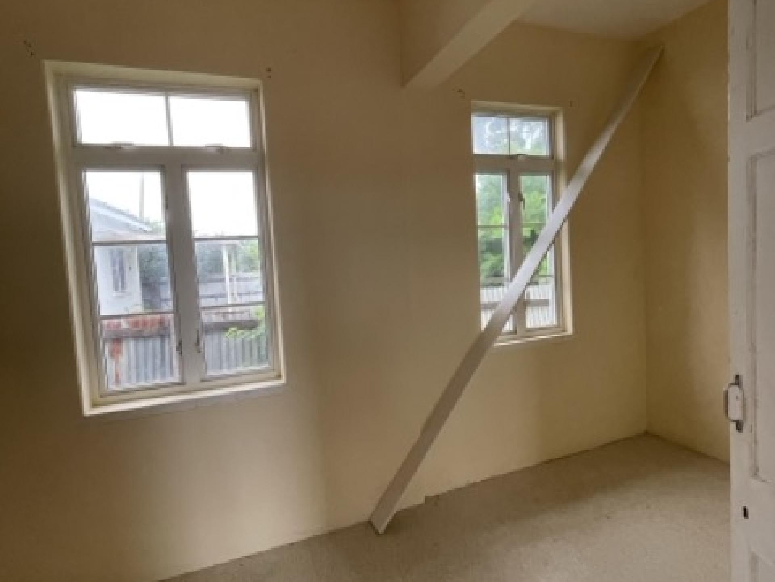
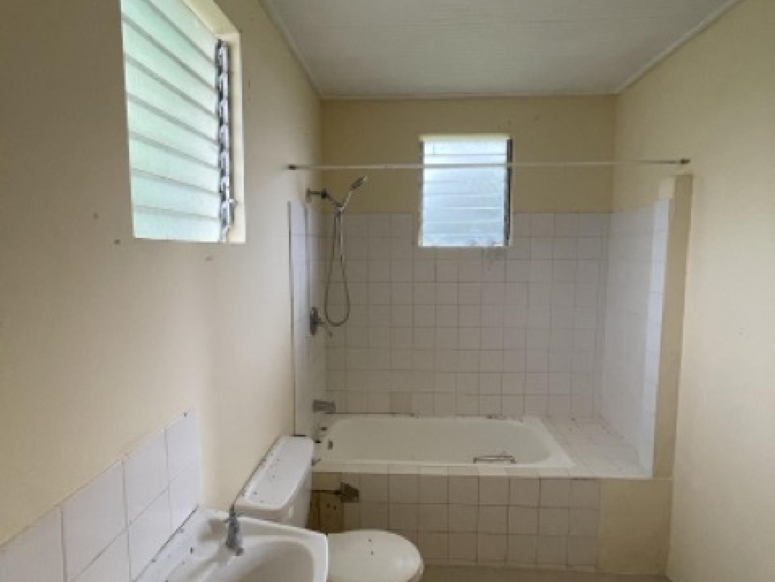
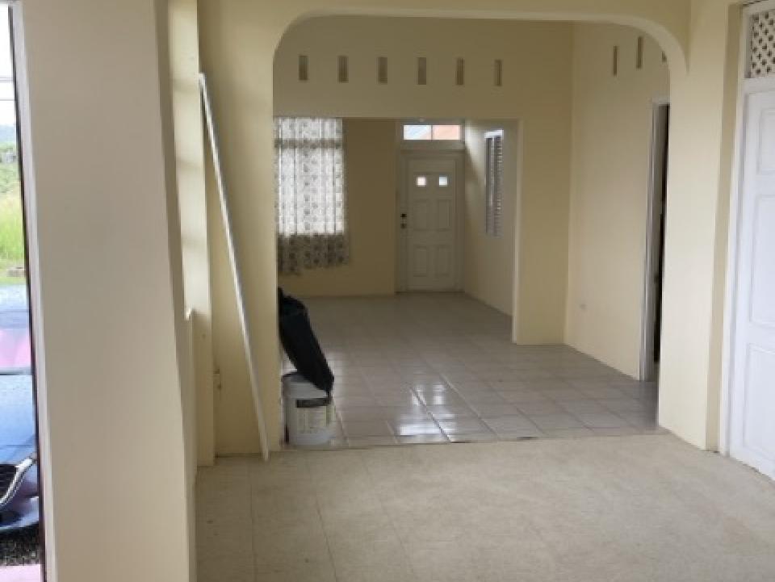
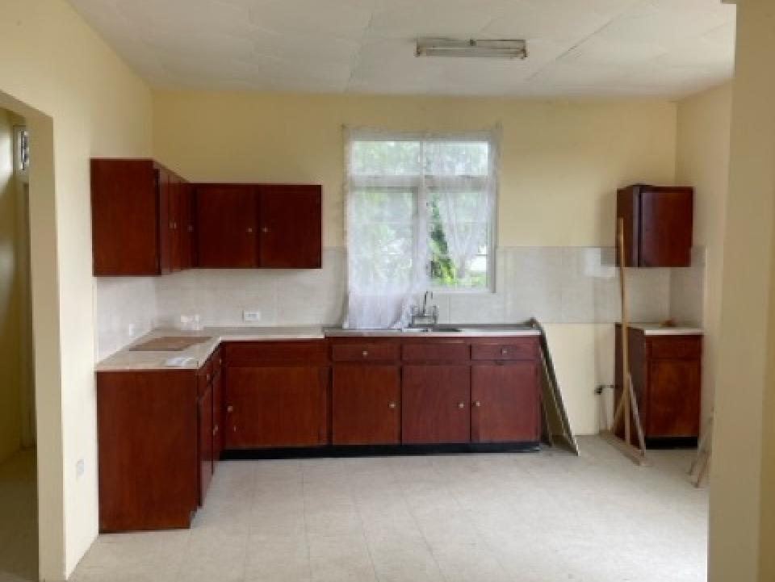
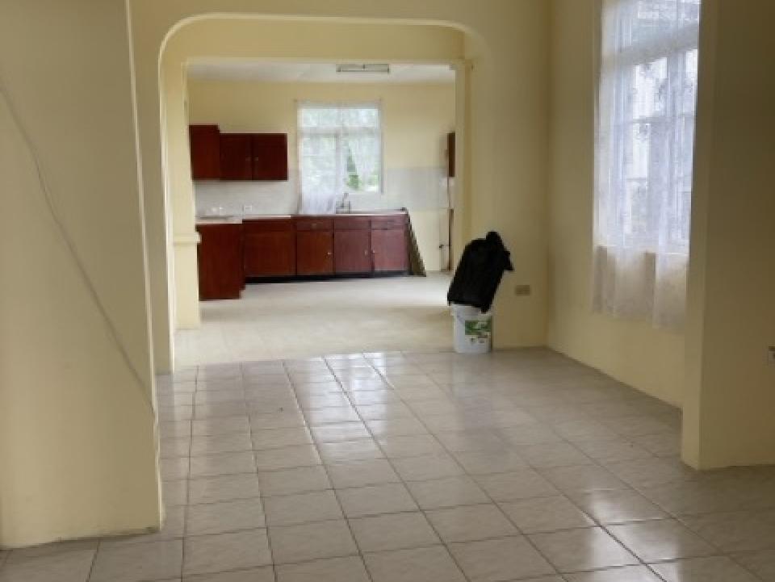
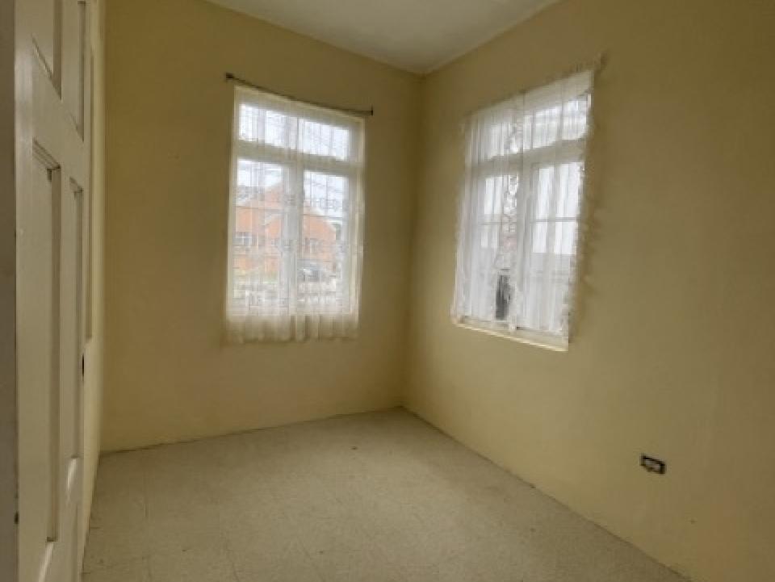
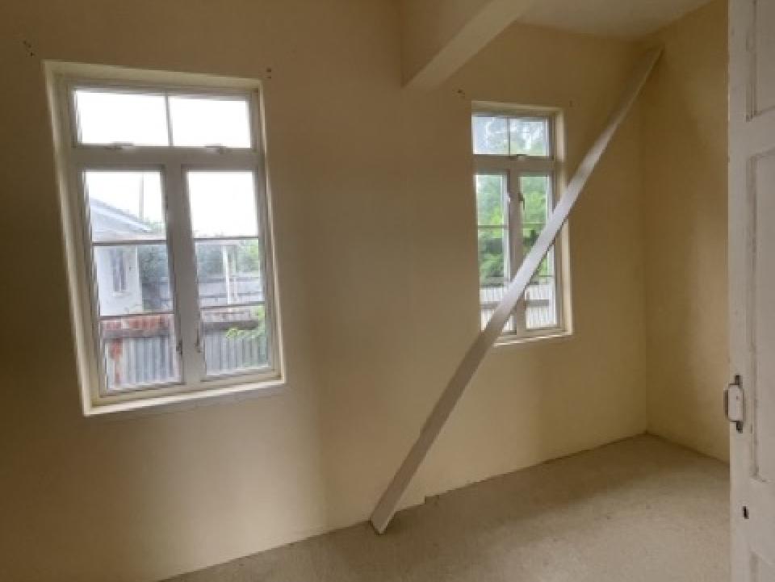
Older style three-bedroom, one-bathroom 1,500 sqft standalone single storey house, sits on aprox 7,000 sqft in Blades Hill, St. Philip. It is located next to a vacant lot and conveniently situated close to a church and school.
The property is fully enclosed and features a mature breadfruit tree and a grass lawn area at the back and a hot water solar system on the roof.
Great value
Fixer Upper
Land Area: 7000 sq. ft.
Floor Area: 1500 sq. ft.
House Size: 1500 sq. ft.
Location: St James
325,000.00 USD
RECENTLY REDUCED
This Clerview Heights property is a fully furnished single storey, 3 bed 2 bathroom house for sale, in the established residential neighbourhood of Clerview in St James/Michael boarders close to Queens College and the Warrens development.
Clerview Heights, Stage 1.
The property is tiled throughout and contains a large open plan front/living room with a TV room area which in its self opens up onto a front covered patio area over looking the front gardens. From the seprate dining room just off the living room you walk straight into the open plan gallery style kitchen with lots of cupboard and counter space.
The 3 bedroom (one being en-suite) and 2 bathroom wing, flows natrualy off the dining room area.
The property is being rented fully furnished and contains a Gas Cooker, refridgerator and stackable washer dryer, beds, settees ans dining room furniture.
This Clerview Heights property is a fully furnished single storey, 3 bed 2 bathroom house for sale, in the established residential neighbourhood of Clerview in St James/Michael boarders close to Queens College and the Warrens development.
This property is clean, airy and bright with high ceilings, security bars on all windows and tiled throughout.
The layout of the property contains a large open plan front/living room with TV room area dining room area which opens up onto a front covered patio overlooking the front gardens.
Just off the living/dining room area is the open plan gallery style kitchen with lots of cupboard and counter top space.
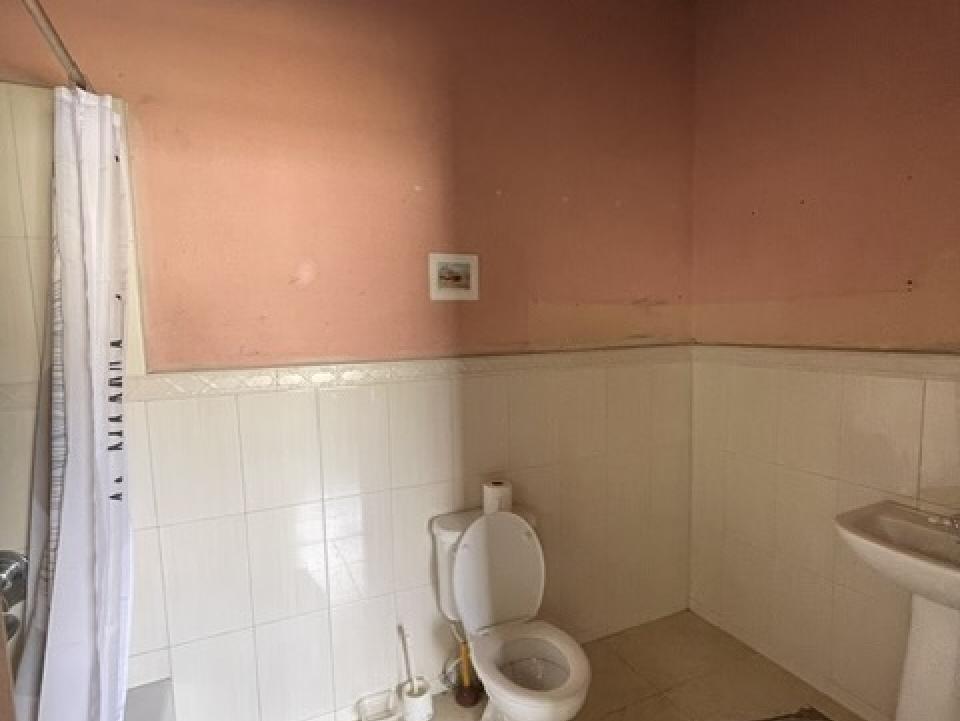
The bedroom wing is located on the east side of the property just off the dining room area. All bedrooms have built-in closets and a small dressing table. The main bedroom has an en-suite tub/shower whilst the other two bedrooms share one bathroom with walk in shower.
Land Area: 8000 sq. ft.
House Size: 1800 sq. ft.


Location: 47 Jamestown Park unit 5
365,000.00 USD
Jamestown Park is small development of five two storey town housses, located in the heart of holetown in a quiet cul-de-sac.
Jamestown Park is small development of five two storey town housses, located in the heart of holetown in a quiet cul-de-sac.
As you enter the livingroom of this fully tiled 2 bedroom, 2.5 bathroom house you will notice the liviing/dining room opens up onto a covered patio and enclosed court yard which inturn leads onto the kitchen which includes a breakfast patio and wallmounted units. The laundry/powder room is close by the hardwood staircase leading upstairs to the 2 en-suite bedrooms with split level a/c units, built in closets and ceiling fans.
Outside there is one parking space per unit all within a secured gated compound.
The development is located walking distance to the beach, shopping and other emenities.
There is a monthly payment of USD$125 for communal services.
Jamestown Park is small development of five two storey town housses, located in the heart of holetown in a quiet cul-de-sac.
As you enter the livingroom of this fully tiled 3 bedroom, 2.5 bathroom house you will notice the liviing/dining room opens up onto a covered patio and enclosed court yard which inturn leads onto the kitchen which includes a breakfast patio and wallmounted units. The laundry/powder room is close by the hardwood staircase leading upstairs to the 3 bedrooms and 2.5 bathrooms one being en-suite. All bedrooms are light and have split level a/c units, built in closets and ceiling fans.
Outside there is one parking space per unit all within a secured gated compound.
The development is located walking distance to the beach, shopping and other emenities.
There is a monthly payment of USD$125 for communal services.
Monthly Levy USD$125
Floor Area: 1300 sq. ft.
Location: St James
From 1,000.00 USD /mth
This is an unfurnished, single storey, 3 bed 2 bathroom house for rent in an established residential neighbourhood on the St Michael/St james boarders close to Queens College and the Warrens development.
Clerview Heights Stage 1 is located close to Queens College. This property has been refurbished and is fully tiled throughout. The open plan gallery style kitchen has lots of cupboard and counter space with openings for gas cooker, refridgerator and stackable washer and dryer. The kitchen flows natrualy into three large rooms comprising of front/living room, dining room and family/TV room which in its self opens up onto a covered patio area over looking the garden.
Clerview Heights, Stage 1 has been refurbished and is fully tiled throughout. The open plan gallery style kitchen has lots of cupboard and counter space with openings for gas cooker, refridgerator and stackable washer and dryer. The kitchen flows natrualy into three large rooms comprising of front/living room, dining room and family/TV room which in its self opens up onto a covered patio area over looking the garden.

Location: Lot 29 Third Avenue, Grazettes Main Rd, St Michael
325,000.00 USD
Apartment B: is located at ground level and has a large rectangular living / dining area with the kitchen located at the rear and three bedrooms two bathrooms on the left.
Apartment A:: and apartment B share a porch with and is a bit smaller with two beds, one bathroom with shower measuring 4’ x 8’ a large rectangular living / dining area 28’ x 16’ and a kitchen 12’ x 17’. All bedrooms have built in closets, metal windows with mosquito nets whilst the bathrooms are partially tiled with shower cubicles







The property does require some DIY work to bring the property back to its former greatness, however given its location and size makes this is an investors dream with lots of potential and scope for development.
Great investment opportunity
An older two storey corner property with sea views and divided into three seperate apartments.
There is also approximately 4,000sqft of land that could be used to build an extension to the main house, a pool or subdivided and sold at a later date.
The total land measures 8,050sqft.
Apartment B: is located at ground level and has a large rectangular living / dining area with the kitchen located at the rear and three bedrooms two bathrooms on the left.
Apartment C: and apartment B share a porch with and is a bit smaller with two beds, one bathroom with shower measuring 4’ x 8’ a large rectangular living / dining area 28’ x 16’ and a kitchen 12’ x 17’. All bedrooms have built in closets, metal windows with mosquito nets whilst the bathrooms are partially tiled with shower cubicles
The property does require some DIY work to bring the property back to its former greatness, however given its location and size makes this is an investors dream with lots of potential and scope for development.
Land Area: 8050 sq. ft.
House Size: 3500 sq. ft.