


Location: Simmons Land, Rendezvous
200,000.00 USD
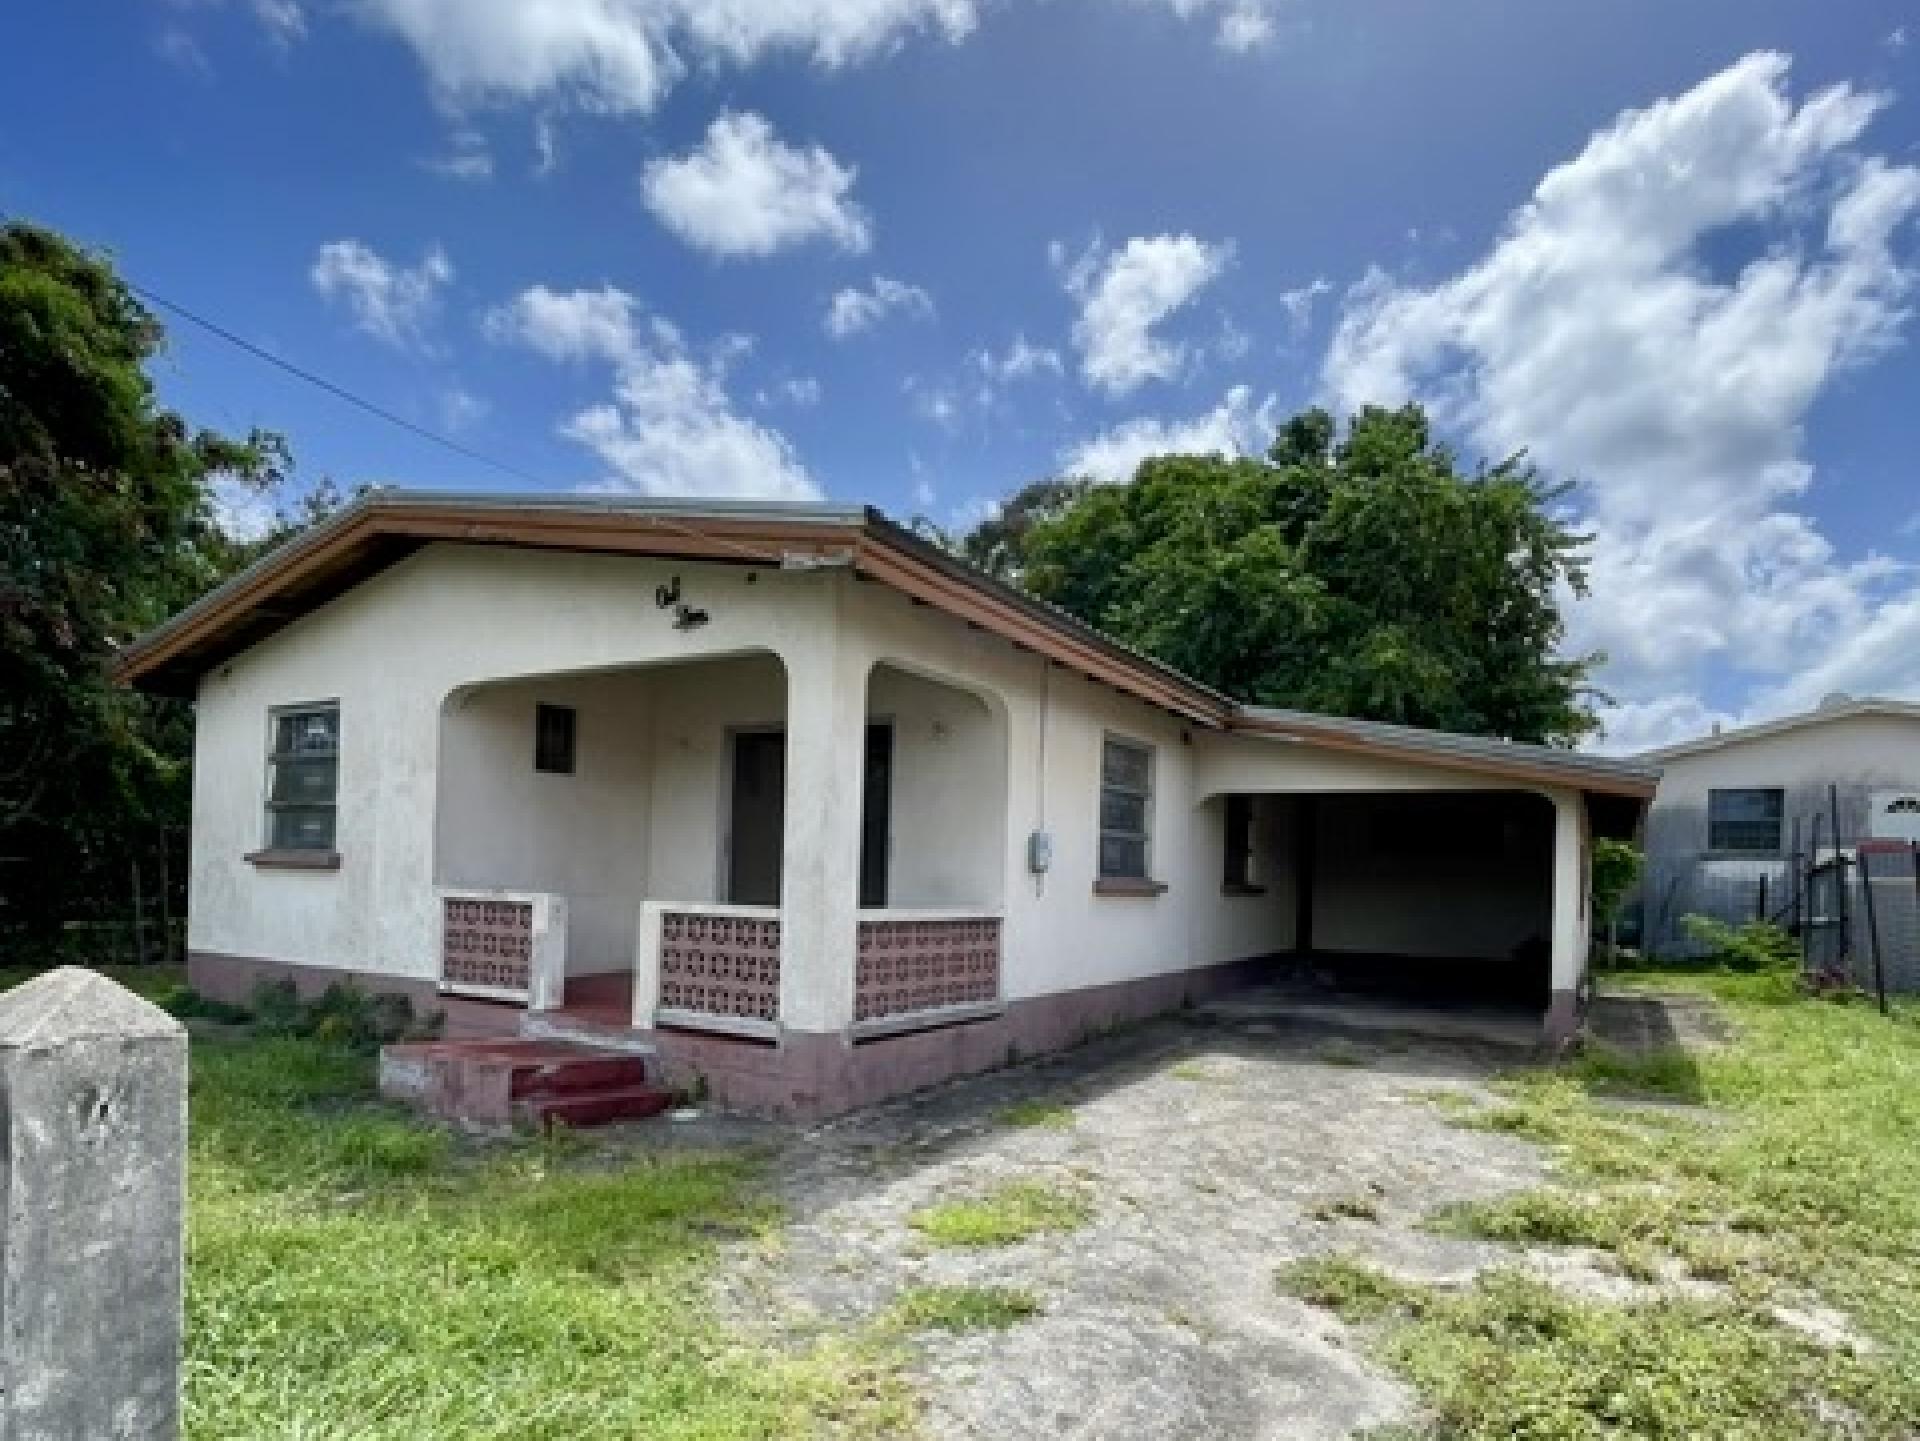
This well appointed fixer upper, single storey, stand alone property is located on approx
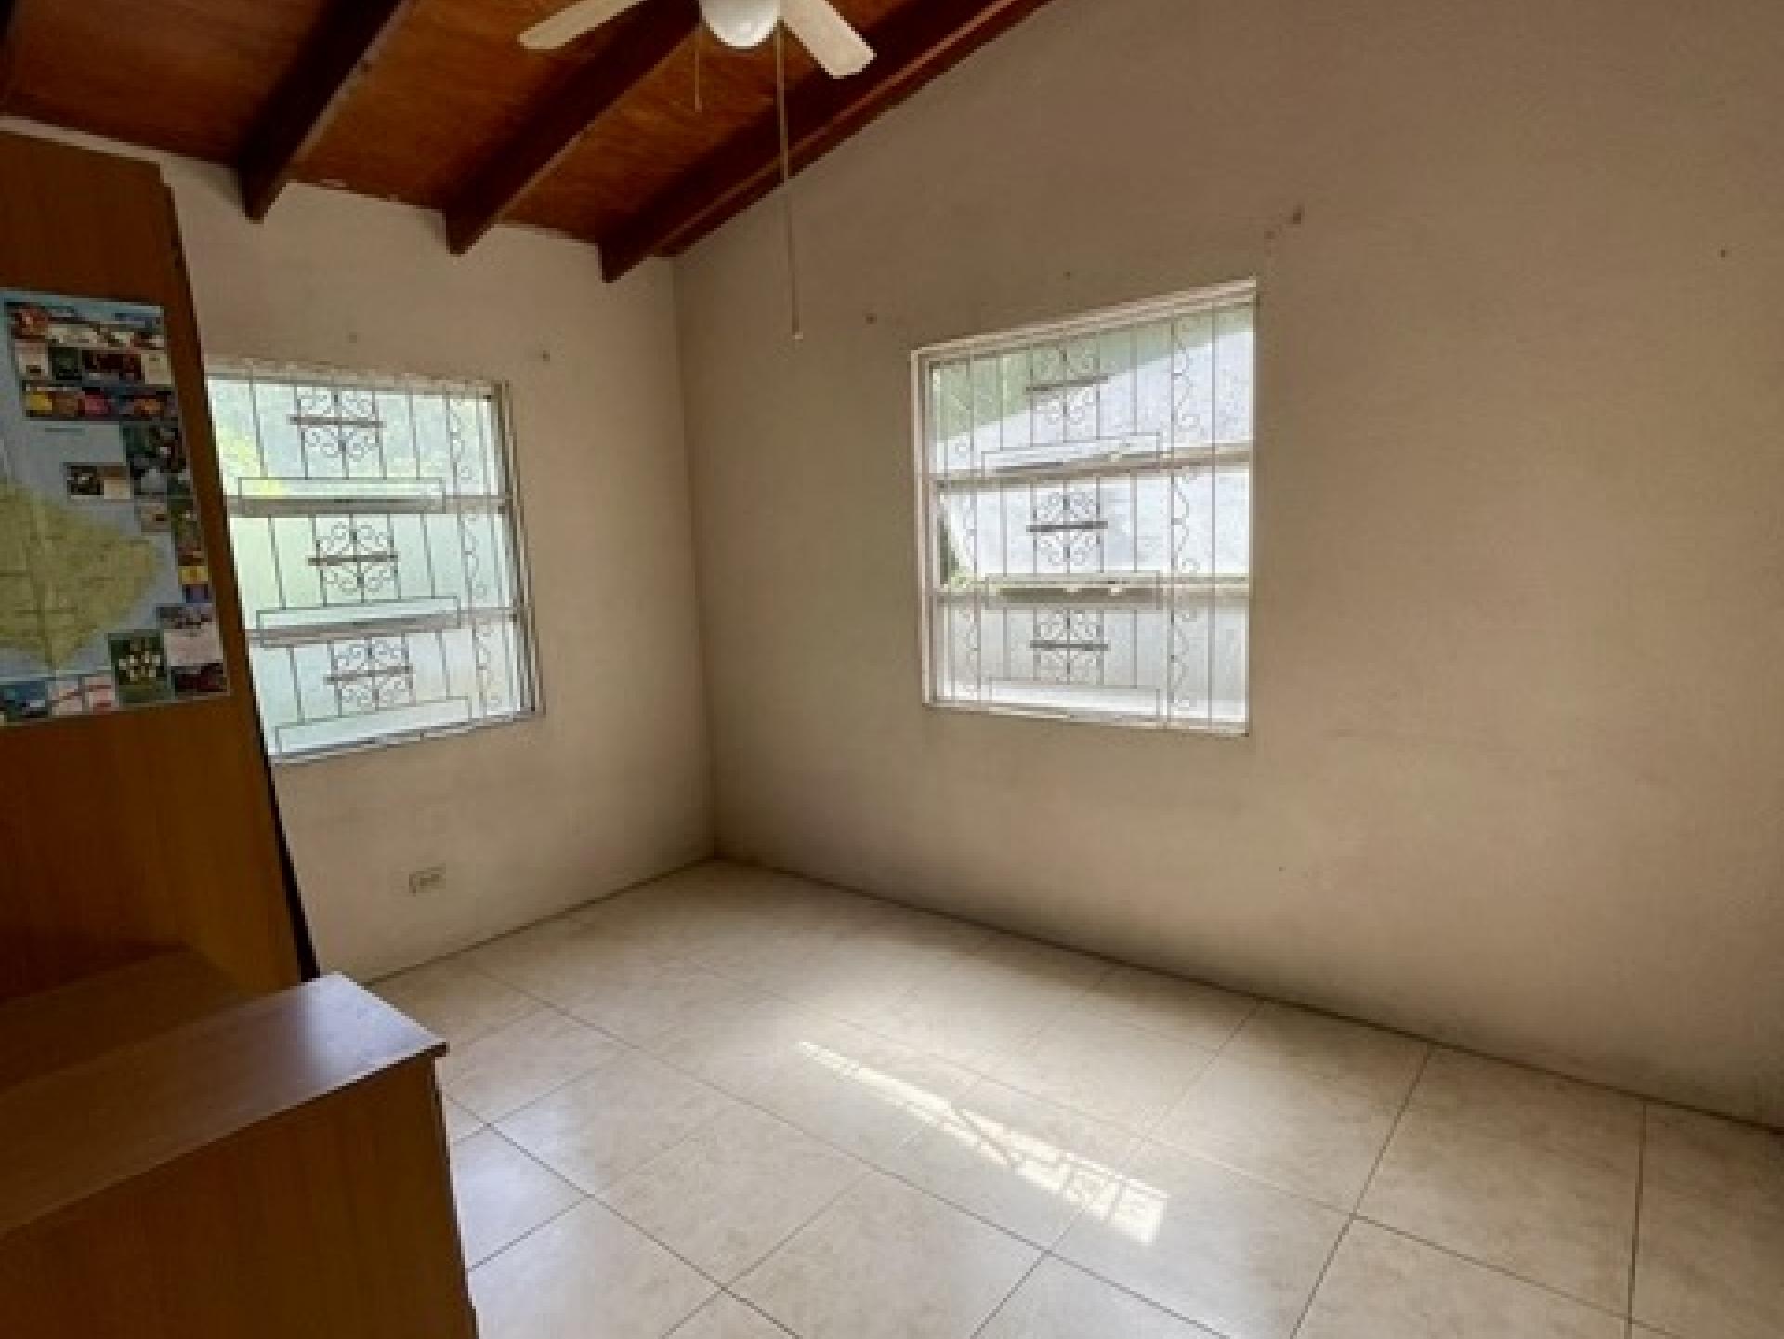
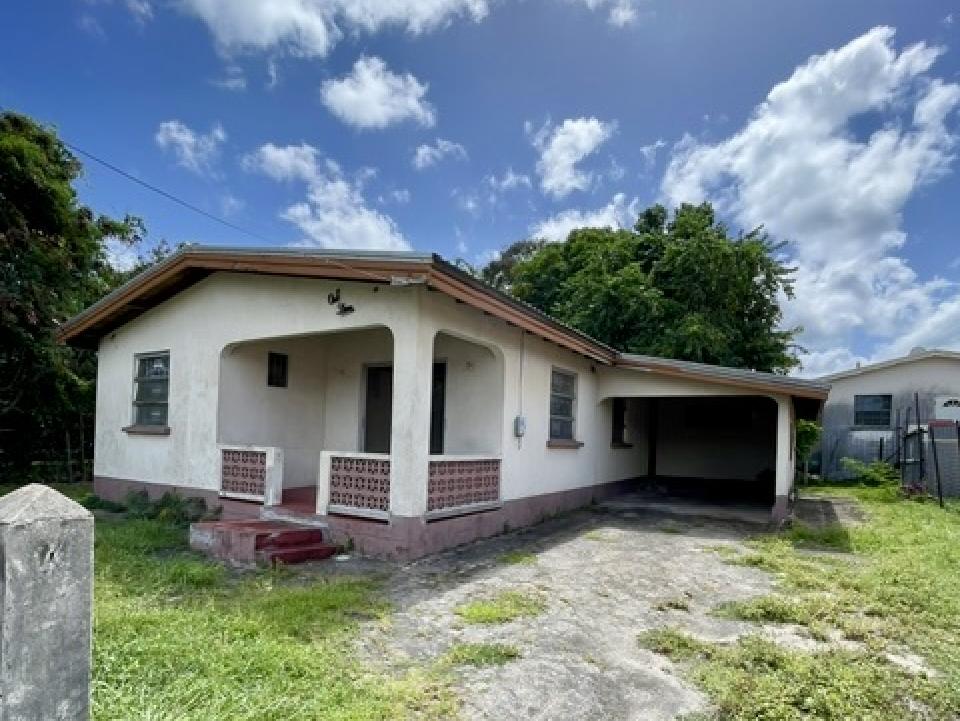
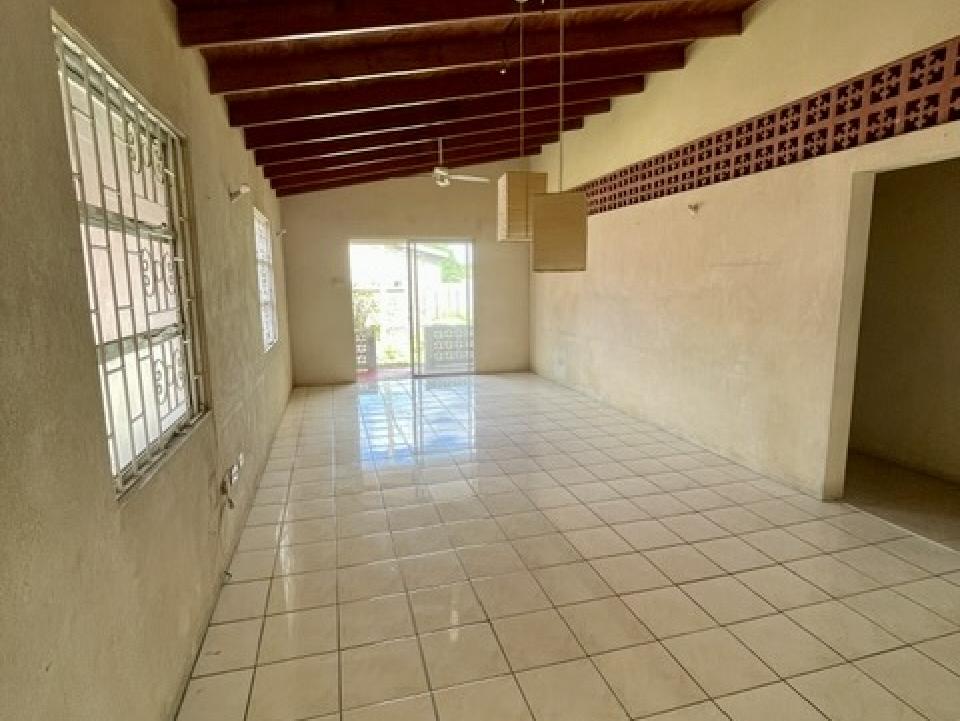
This single storey, fix upper, stand alone property measuring 2000 ft.² is located on approx 5,500sqft of land in a quiet residential cul-de-sac.
This property would be the perfect home for a first time buyer,young family or developer.
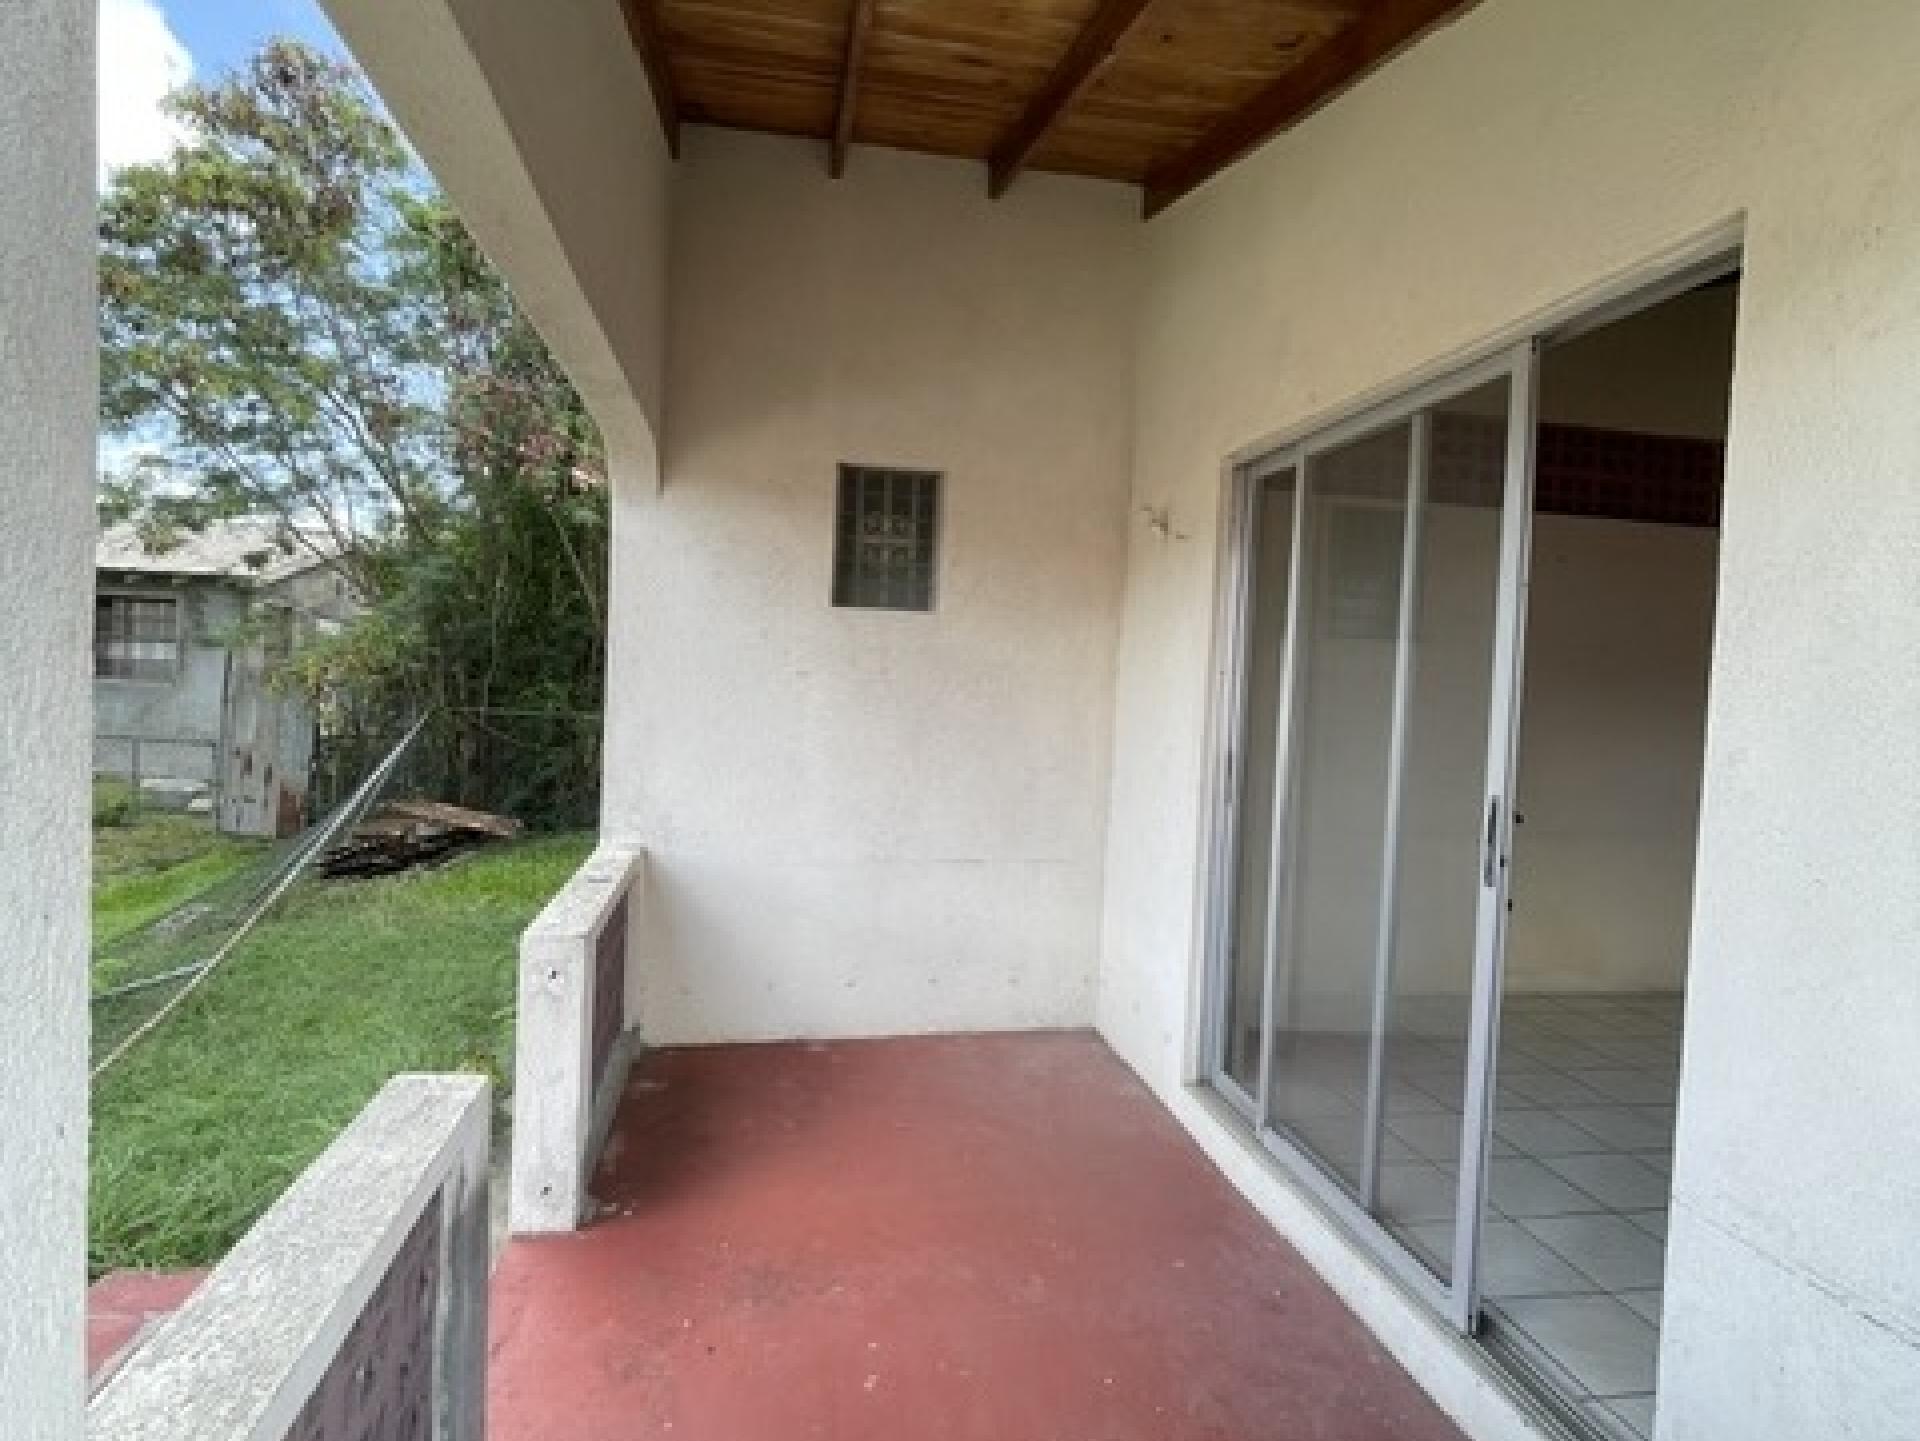
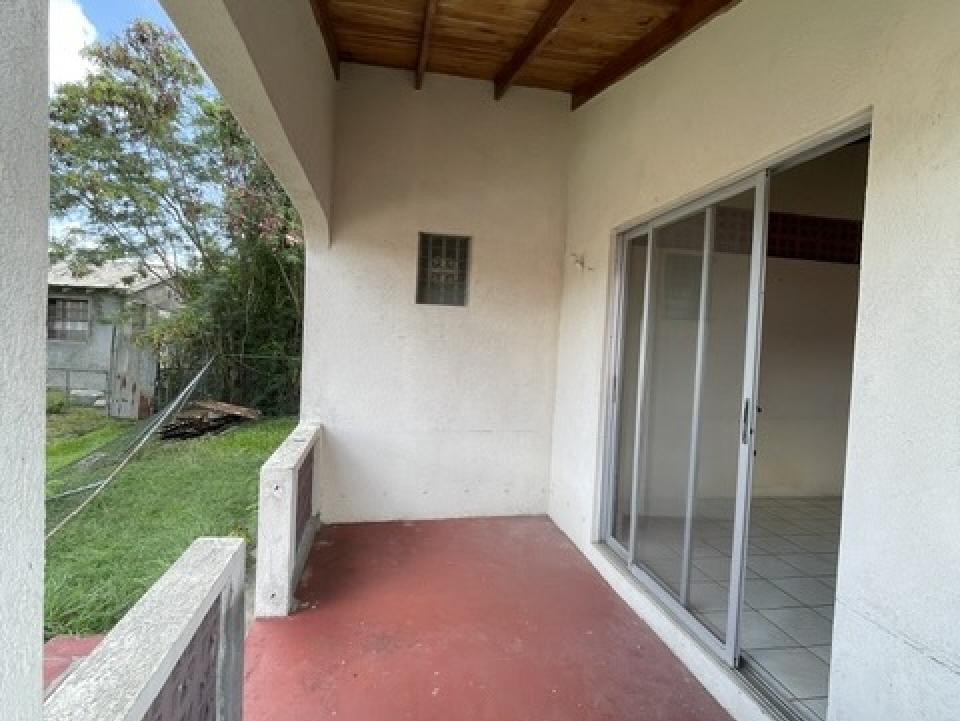
The front has a covered veranda,
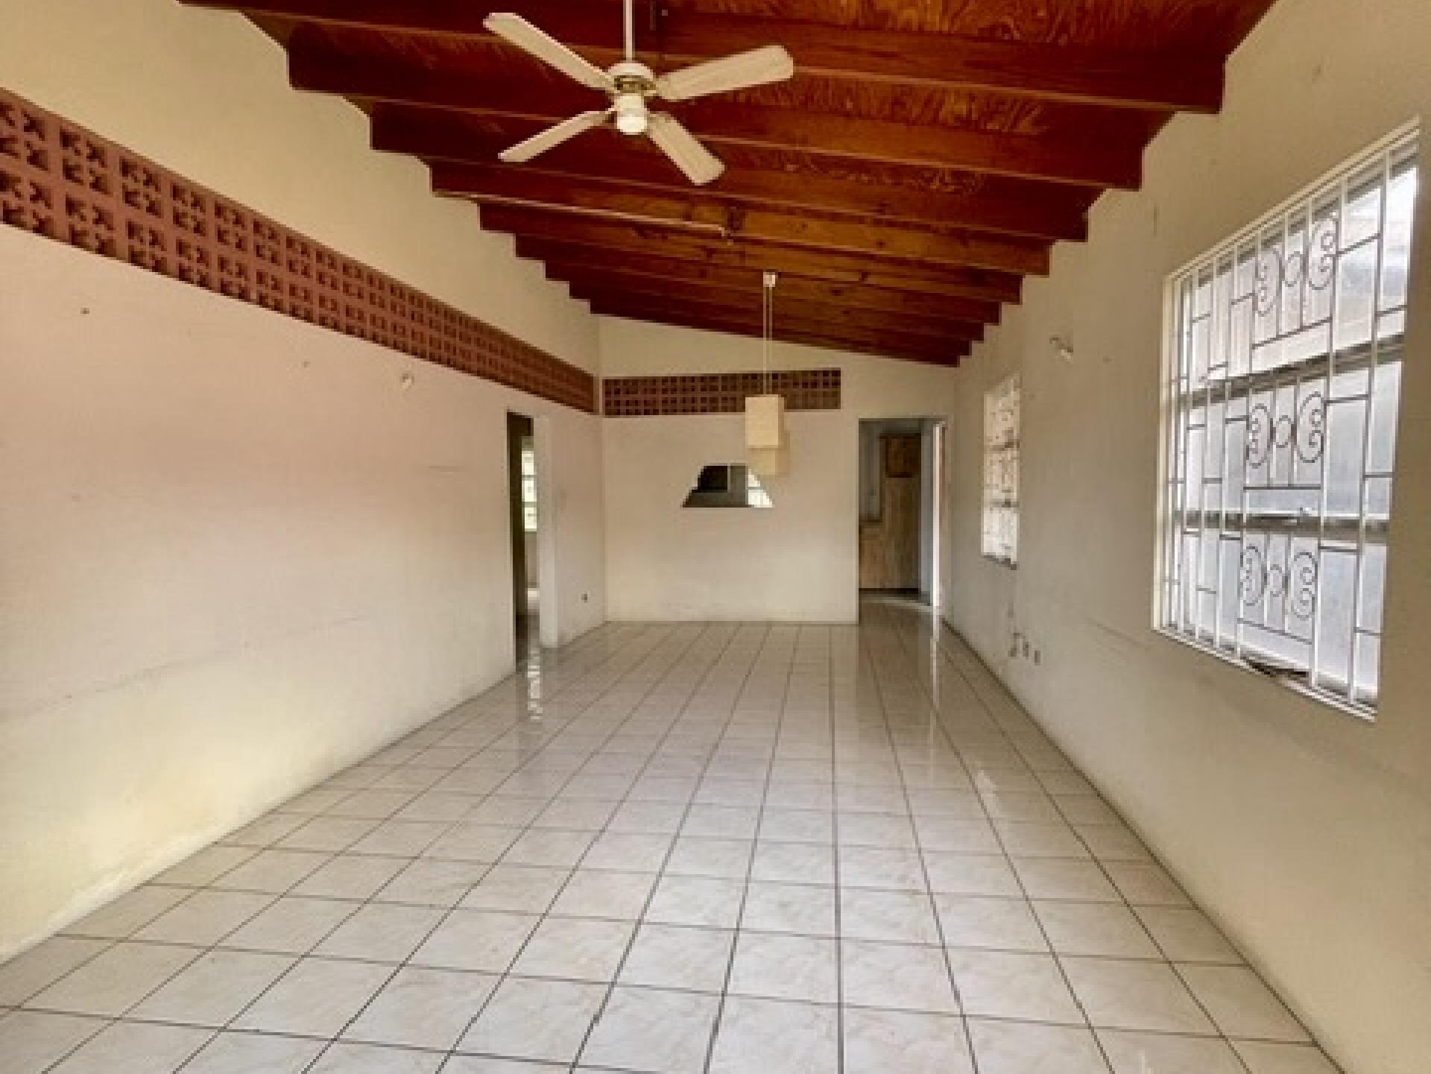
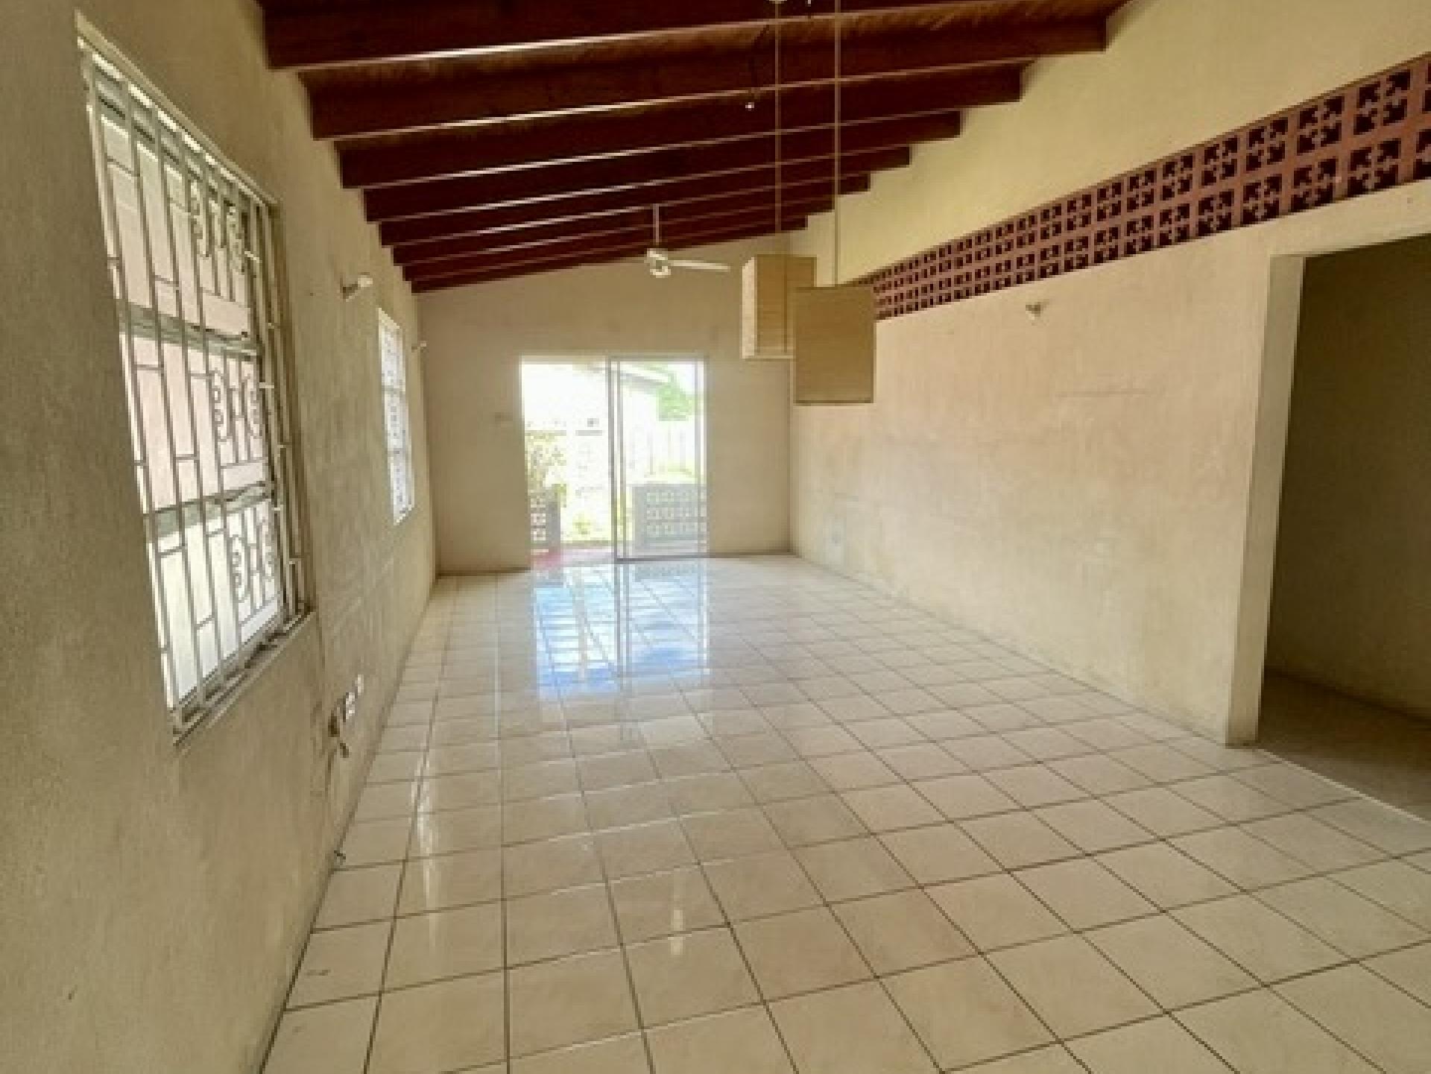
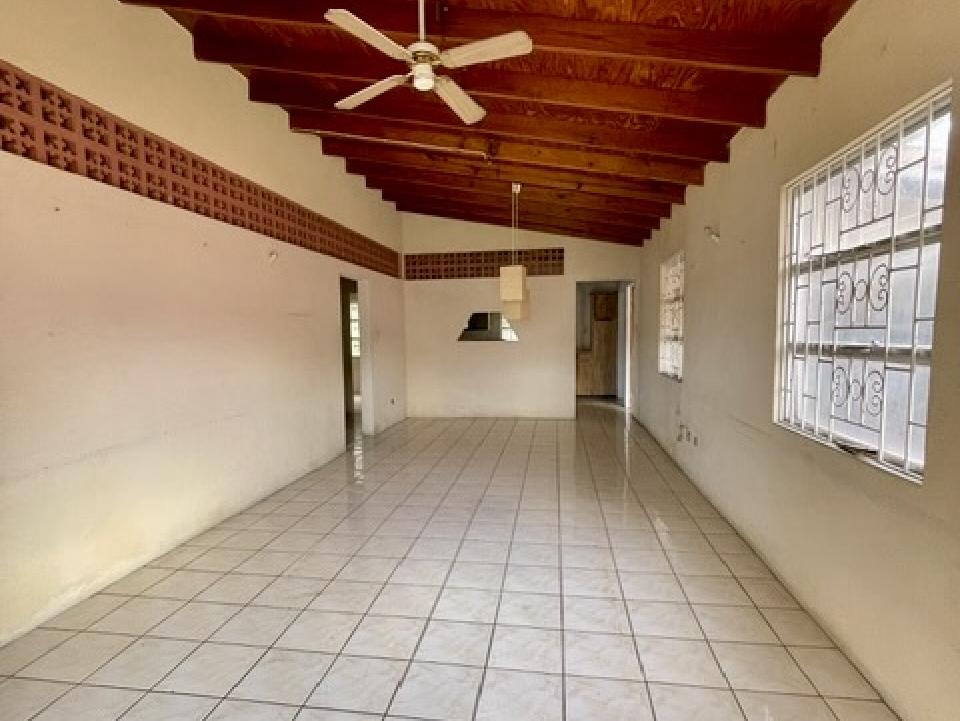
Glass sliding doors, large bright and airy, fully tiled living dining room with high ceilings and large louvered windows.
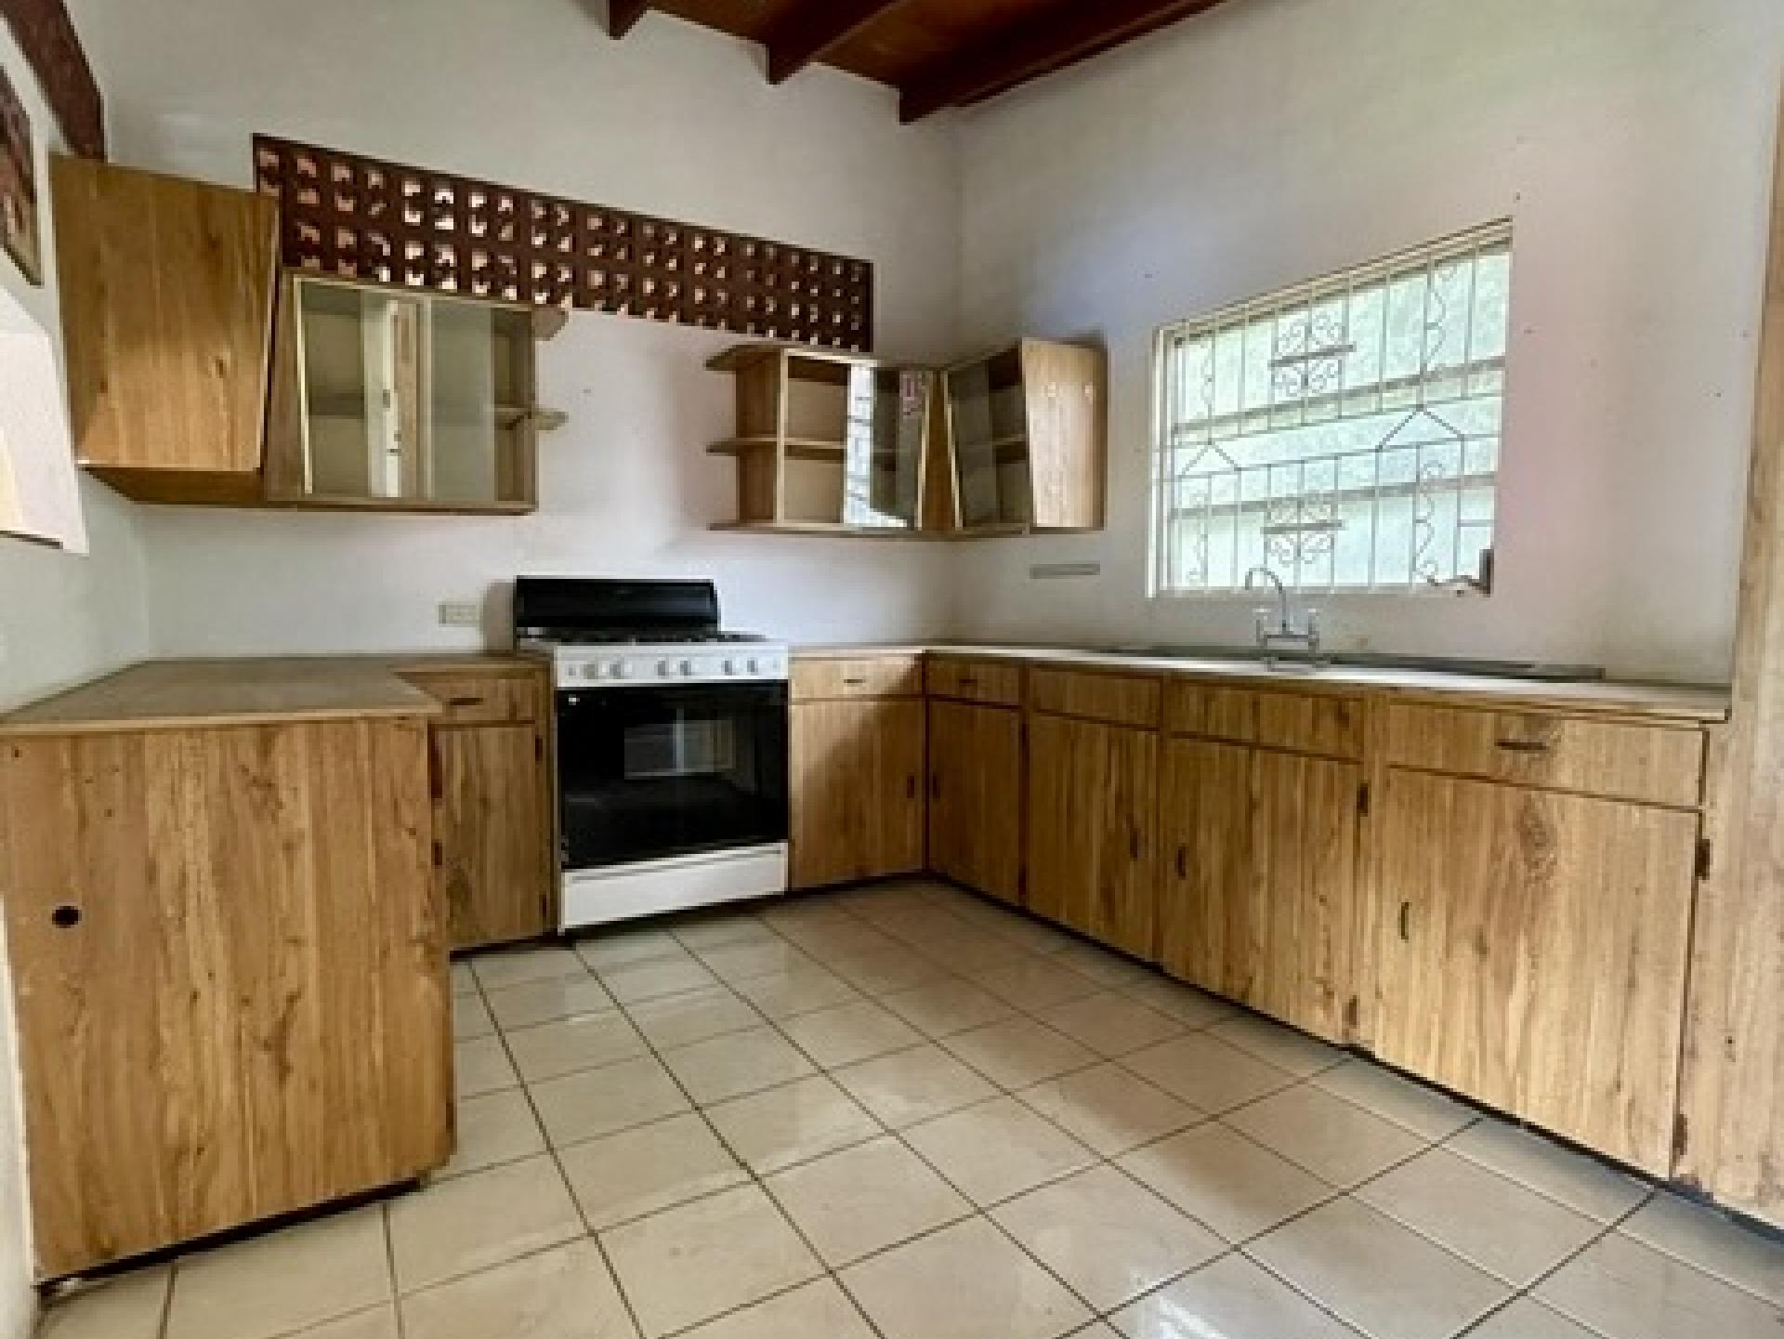
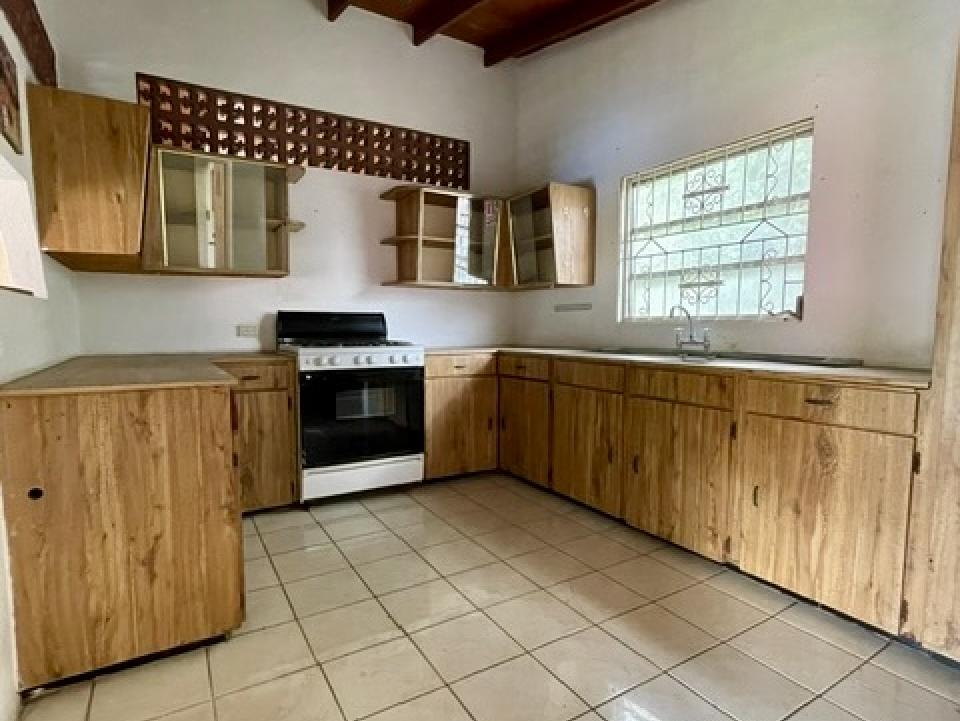
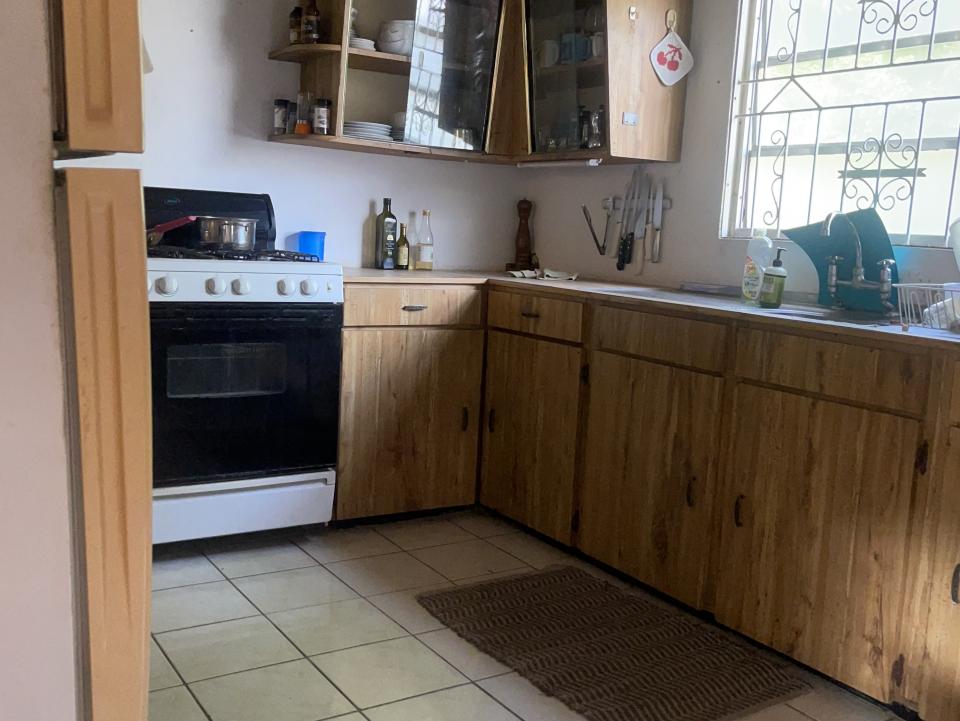
Kitchen with serving hatch, wall & floor cupboards and a large work surface for cooking.
The laundry room and door to the garage leads of the kitchen.
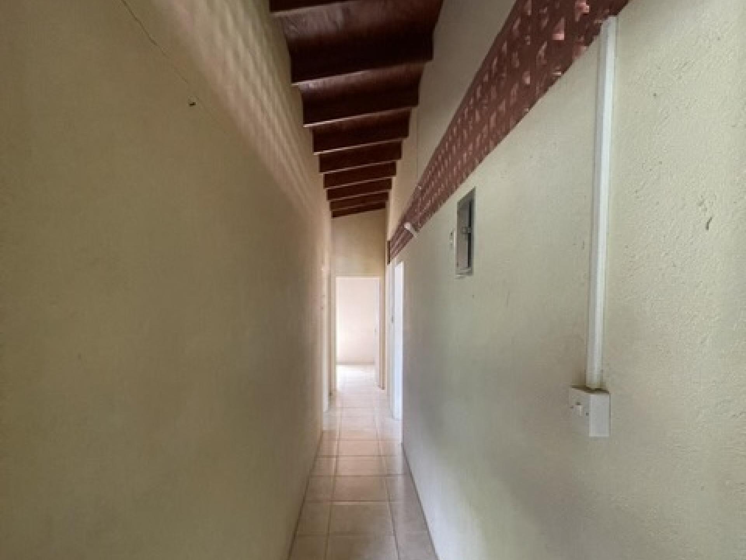
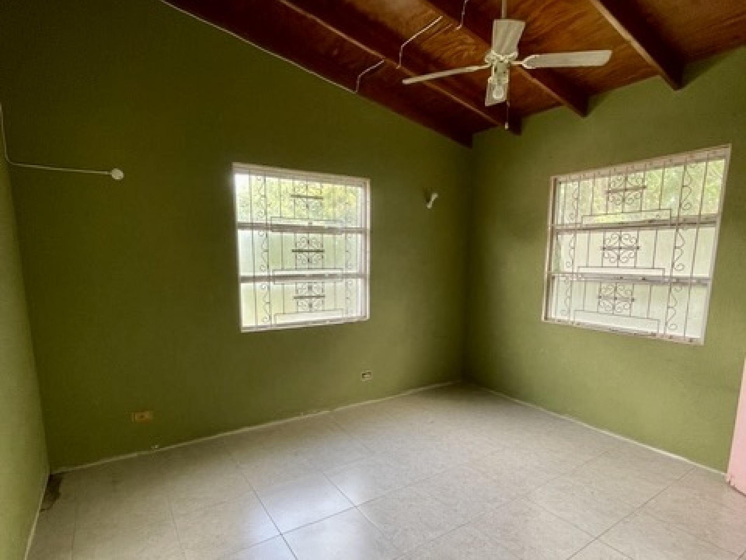
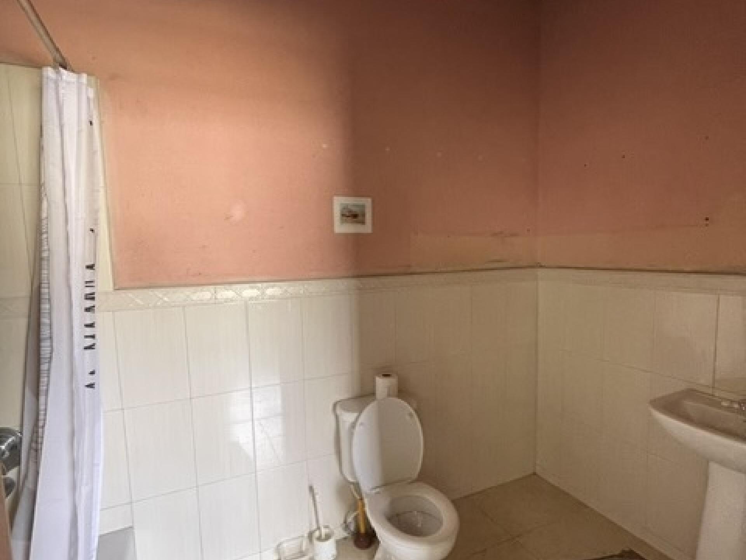
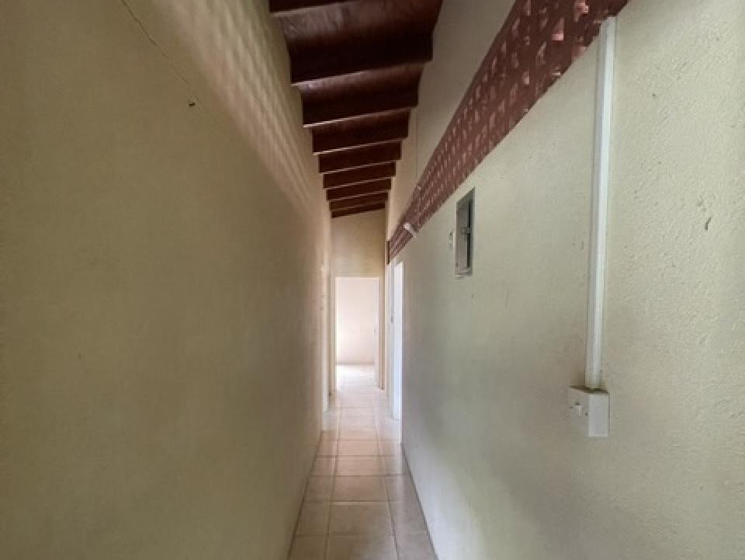
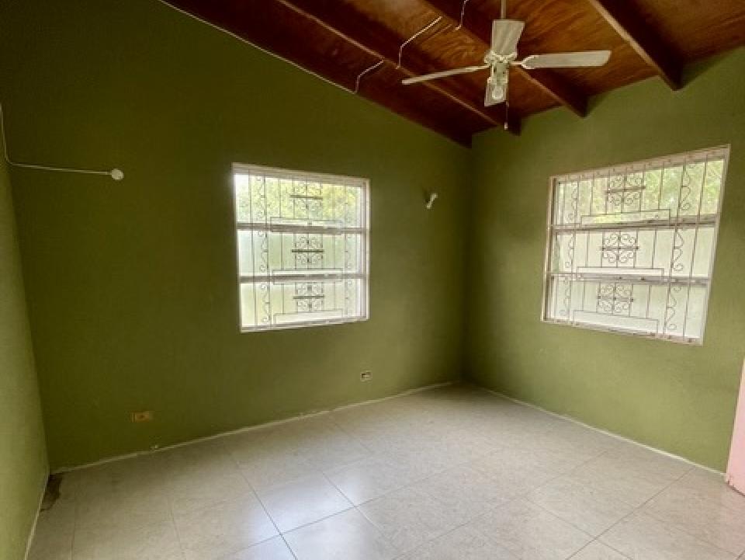
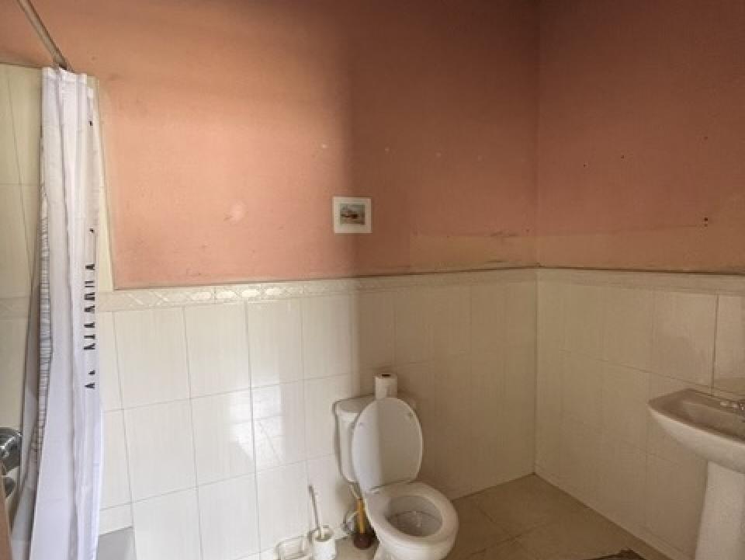
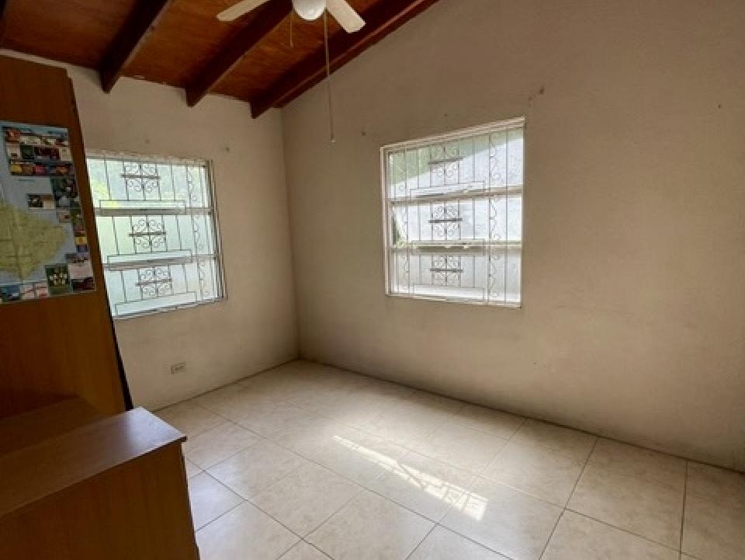
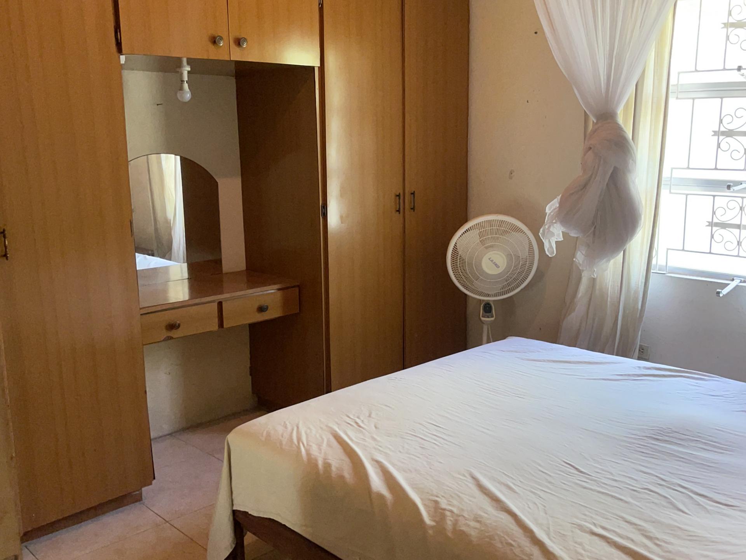
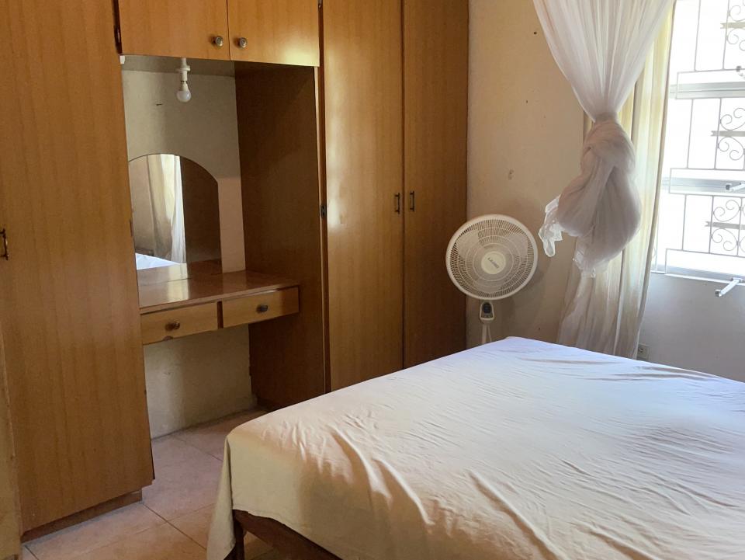
The bedroom wing on the south side of the property has 3 bedrooms 2 bathroom with the master being en-suite.
Llisted at $400,000 negotiable
Fixer upper needs TLC
Three bedrooms, two bathrooms, Central location close to shops, beaches and south coast amenities. Ideal for first time buyer a young family or developer.
Land Area: 5500 sq. ft.
House Size: 2000 sq. ft.
400,000.00 USD
This House note as "Oakdene" has just come on the market
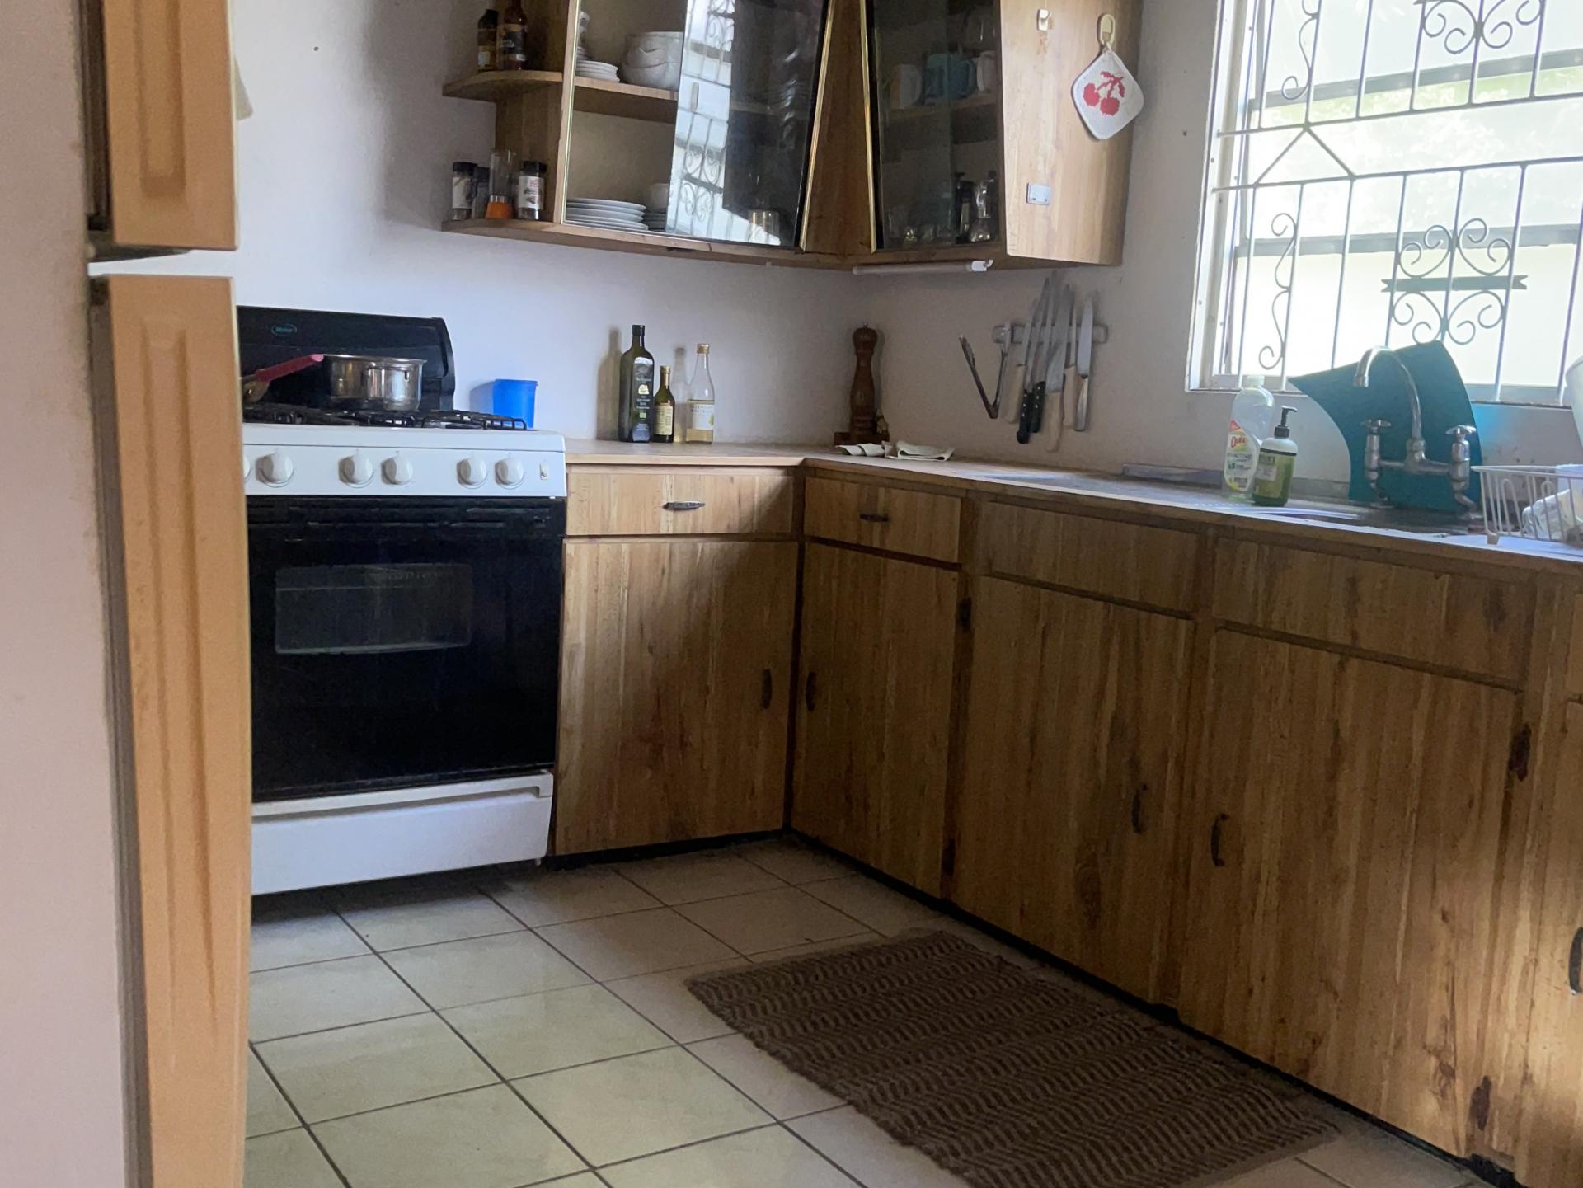
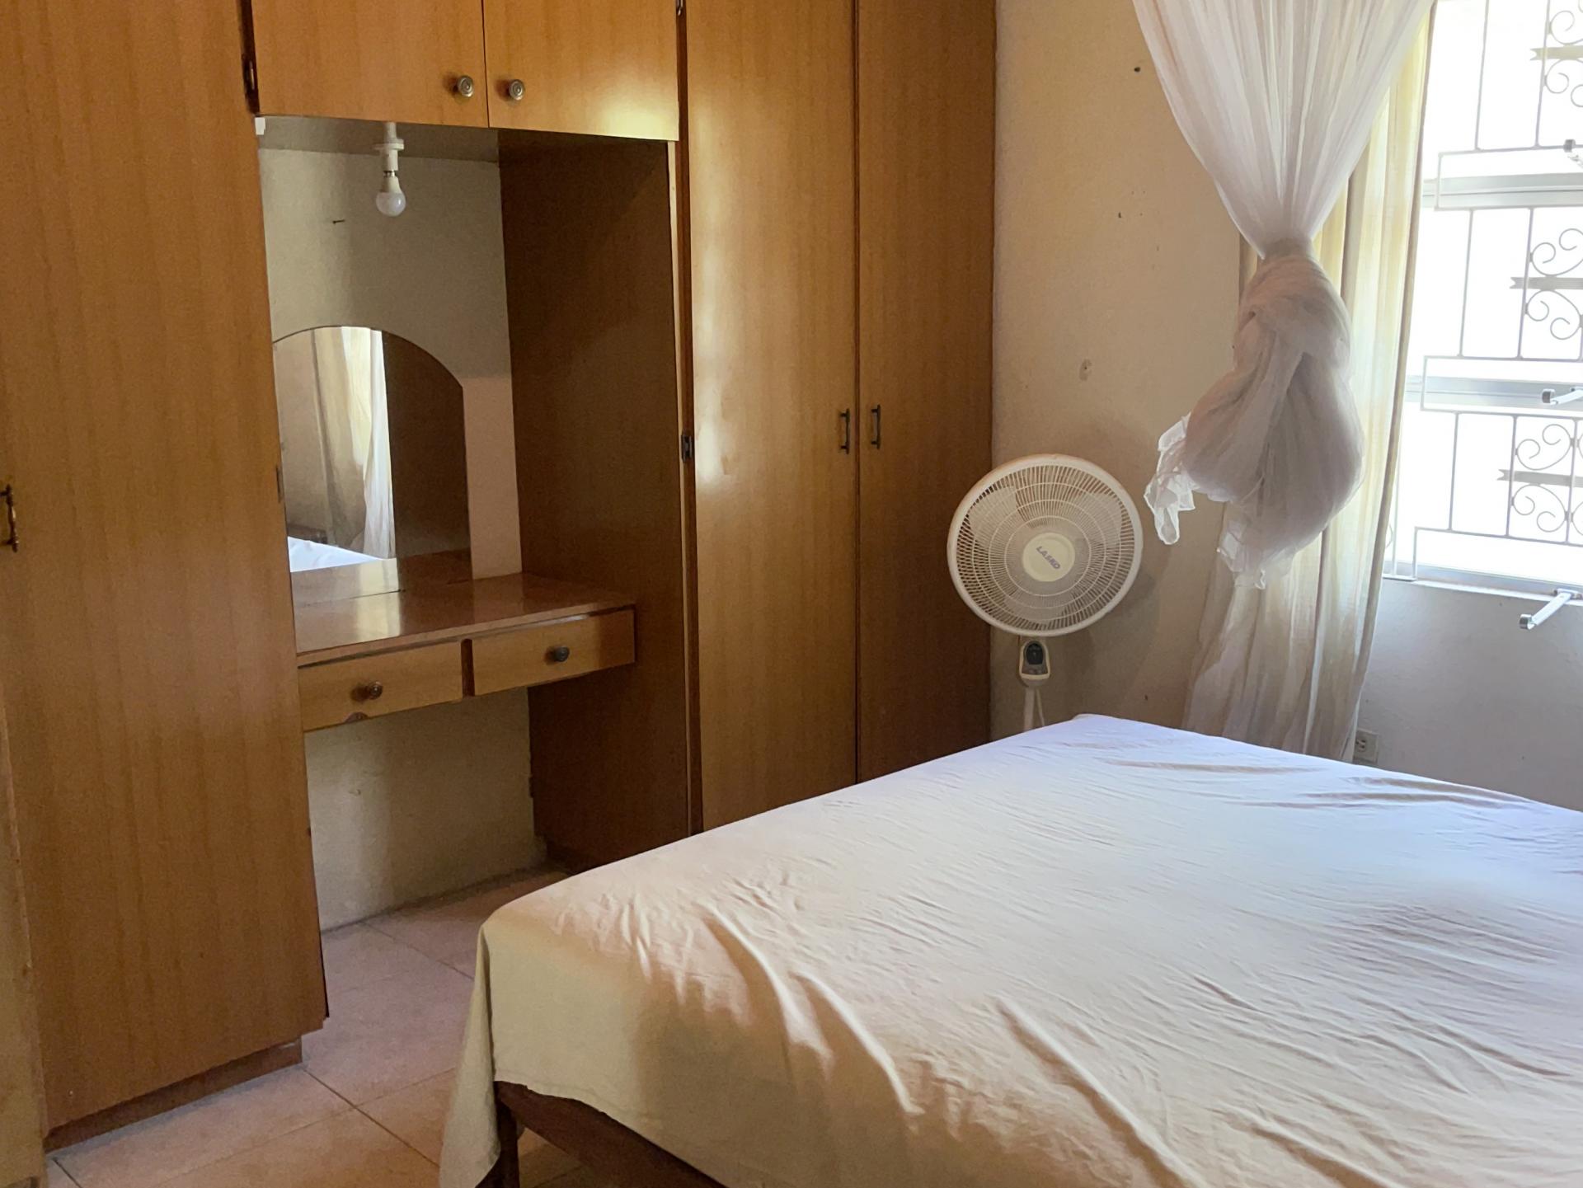
Single story house needs work located in small cul-de-sac in Christchurch 15 minute walk to South Coast beaches and local amenities three bedrooms two bathrooms garage, garden, area
Location: Hill Side Apple Hall St Phillip
300,000.00 USD
A two-bedroom apartment complex offers units with two separate bedrooms, shared living areas, and is ideal for roommates, small families, or those needing extra space,Amenities
Built in Robes
Close to schools
Communal facilities
Country View
Established gardens
Ocean View
Off Street Parking
Parking
Solar water heating
Rooms Types
Bedroom Types:
King
Queen
Bathroom Types:
En suite
Single Vanity
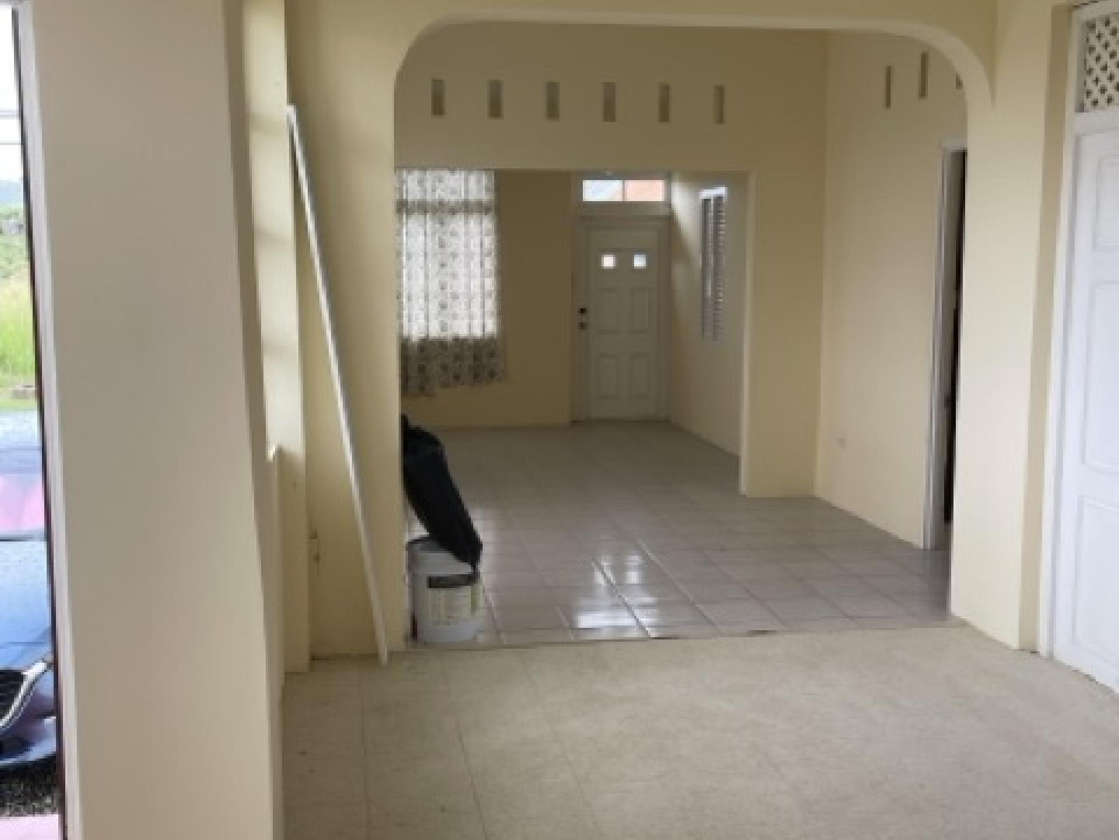
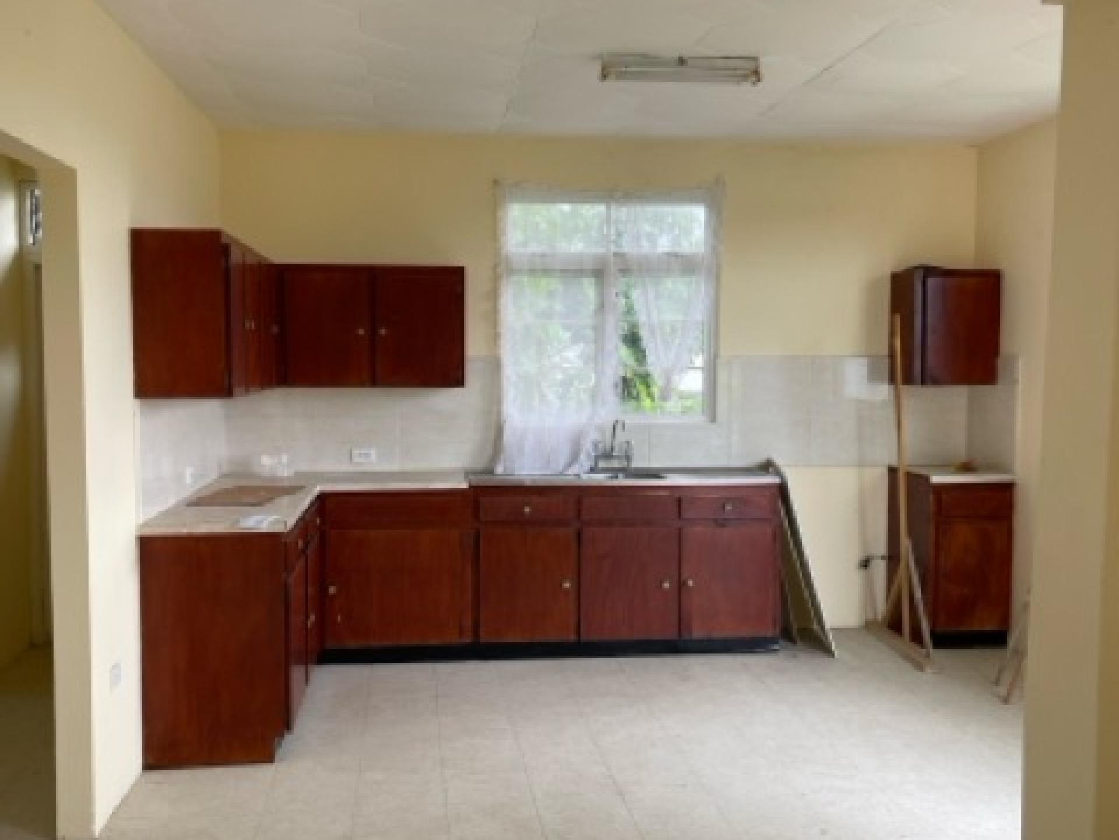
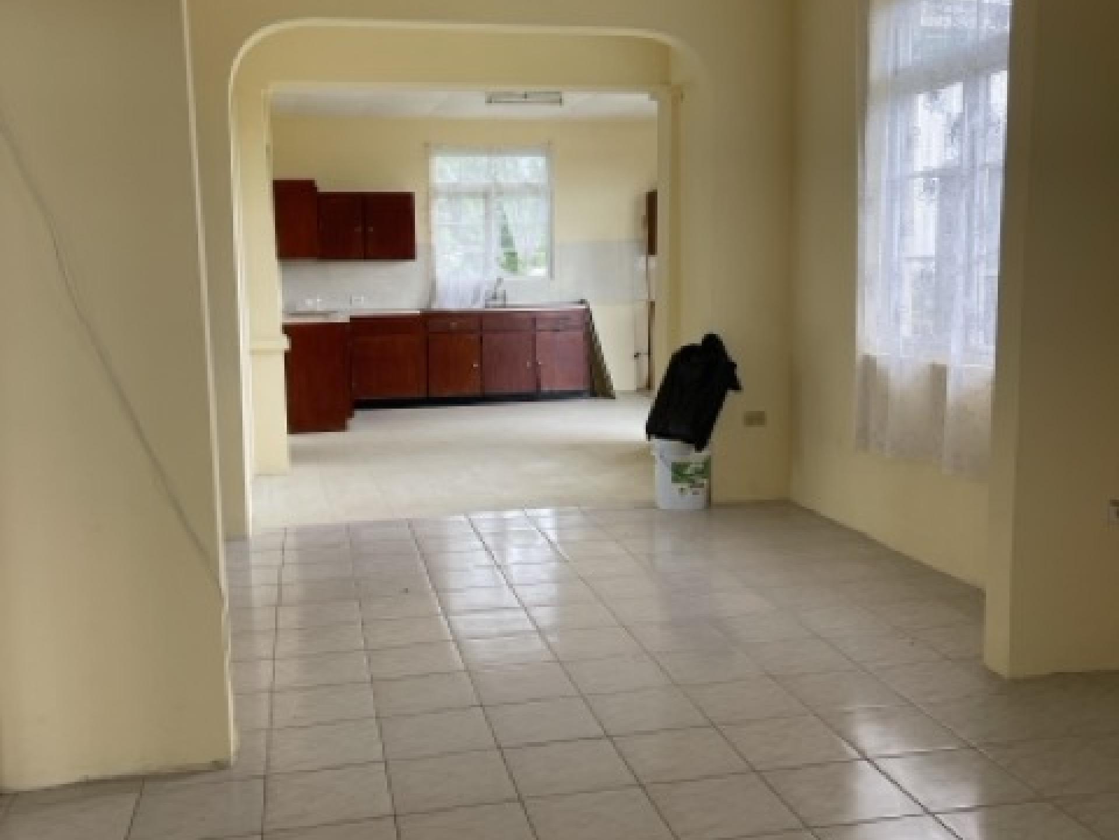
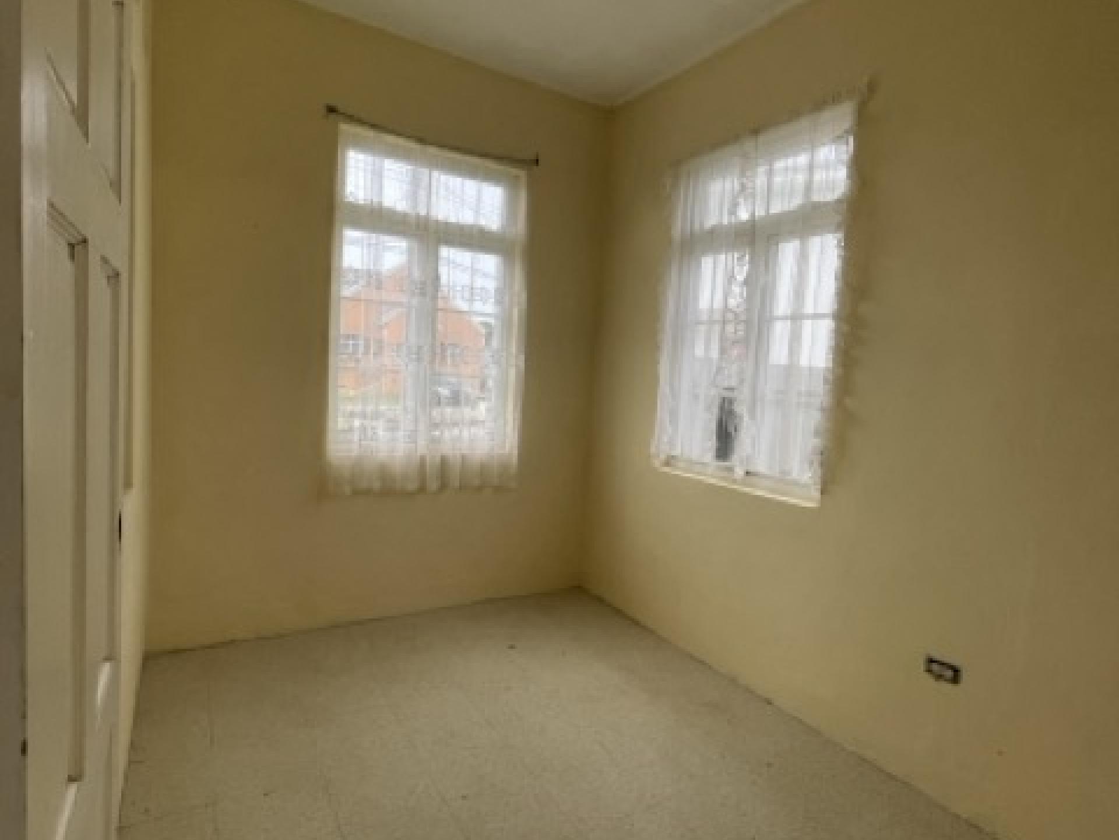
227,000.00 BBD
** The ideal Fixer-Upper **
This proepty is priced to sell and is perfect for the first-time buyer, family and or investors alike.
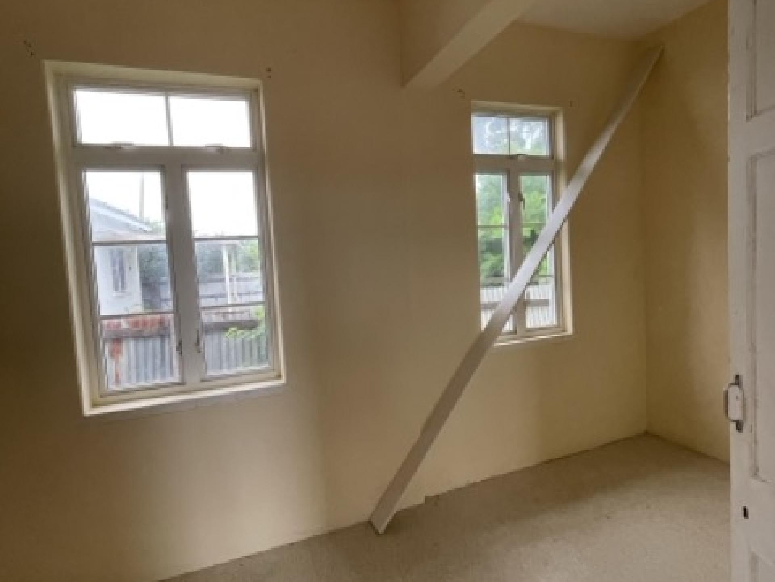
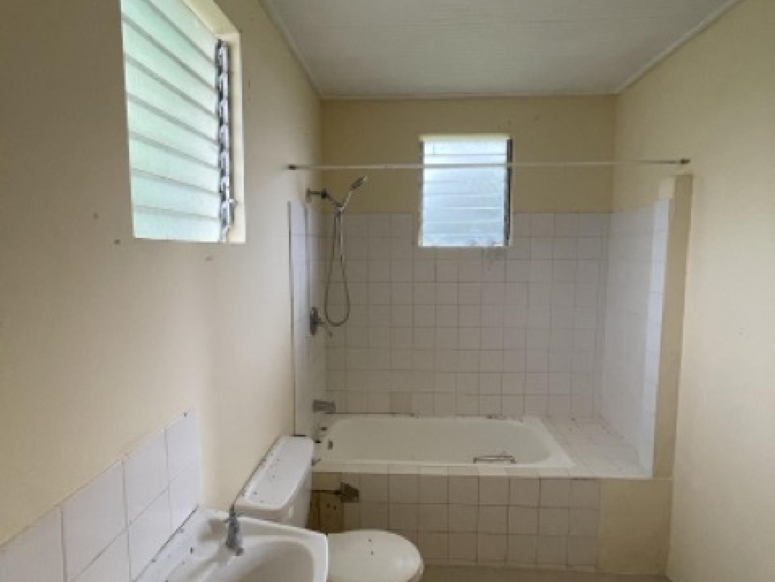
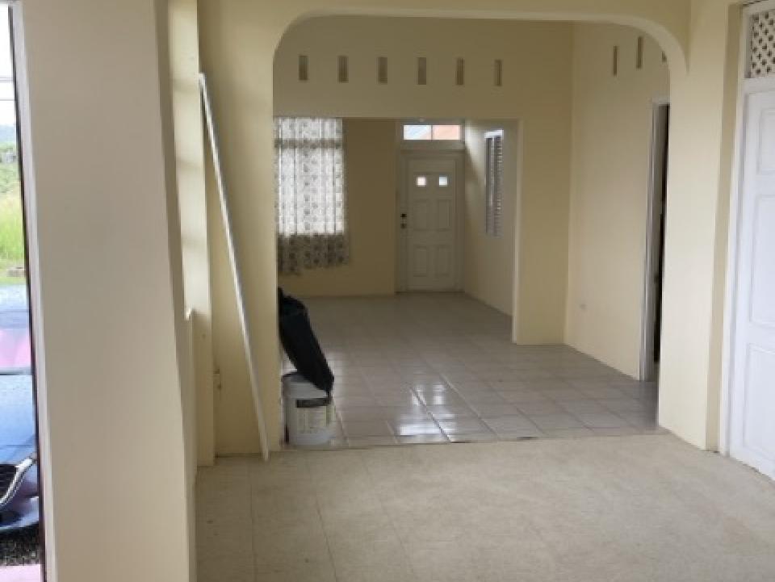
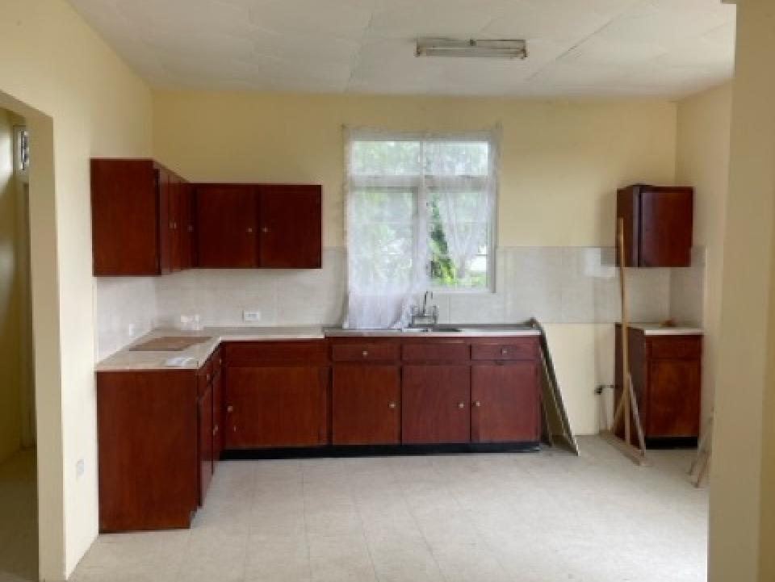
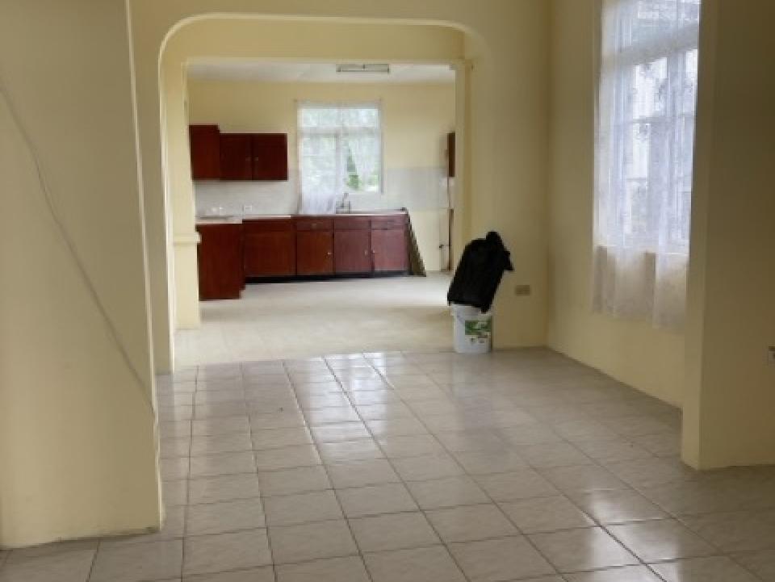
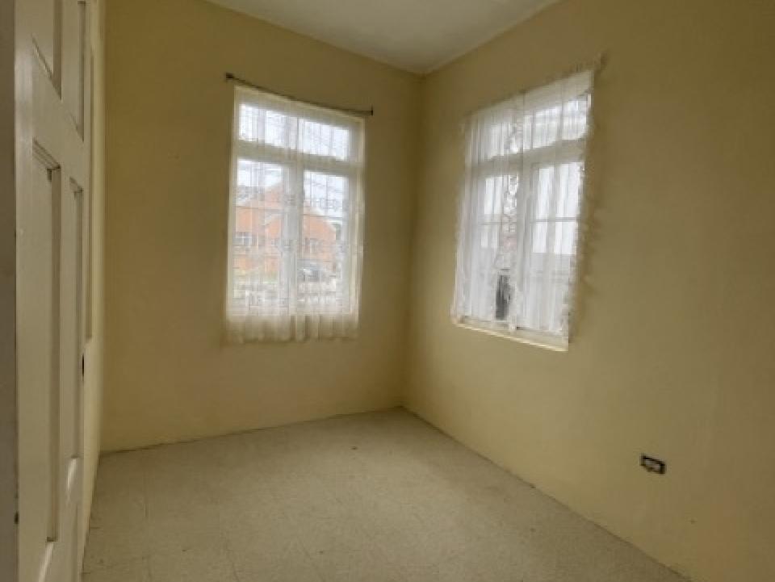
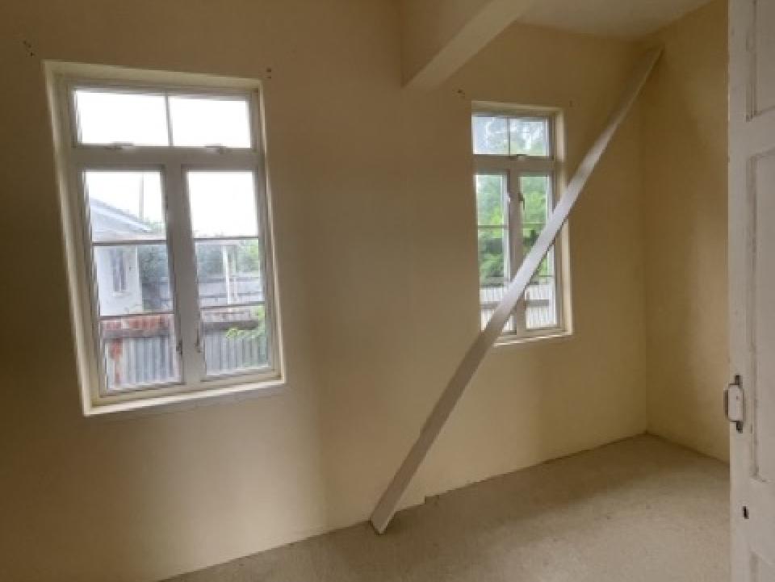
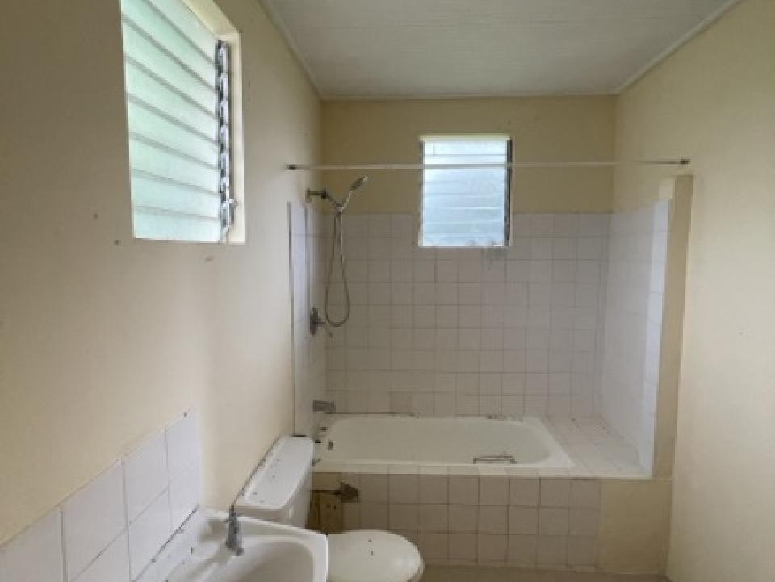
Older style three-bedroom, one-bathroom 1,500 sqft standalone single storey house, sits on aprox 7,000 sqft in Blades Hill, St. Philip. It is located next to a vacant lot and conveniently situated close to a church and school.
The property is fully enclosed and features a mature breadfruit tree and a grass lawn area at the back and a hot water solar system on the roof.
Great value
Fixer Upper
Land Area: 7000 sq. ft.
Floor Area: 1500 sq. ft.
House Size: 1500 sq. ft.
Location: Ashton Close, Lower Carlton, St James
450,000.00 USD
Westlook Apartment #2
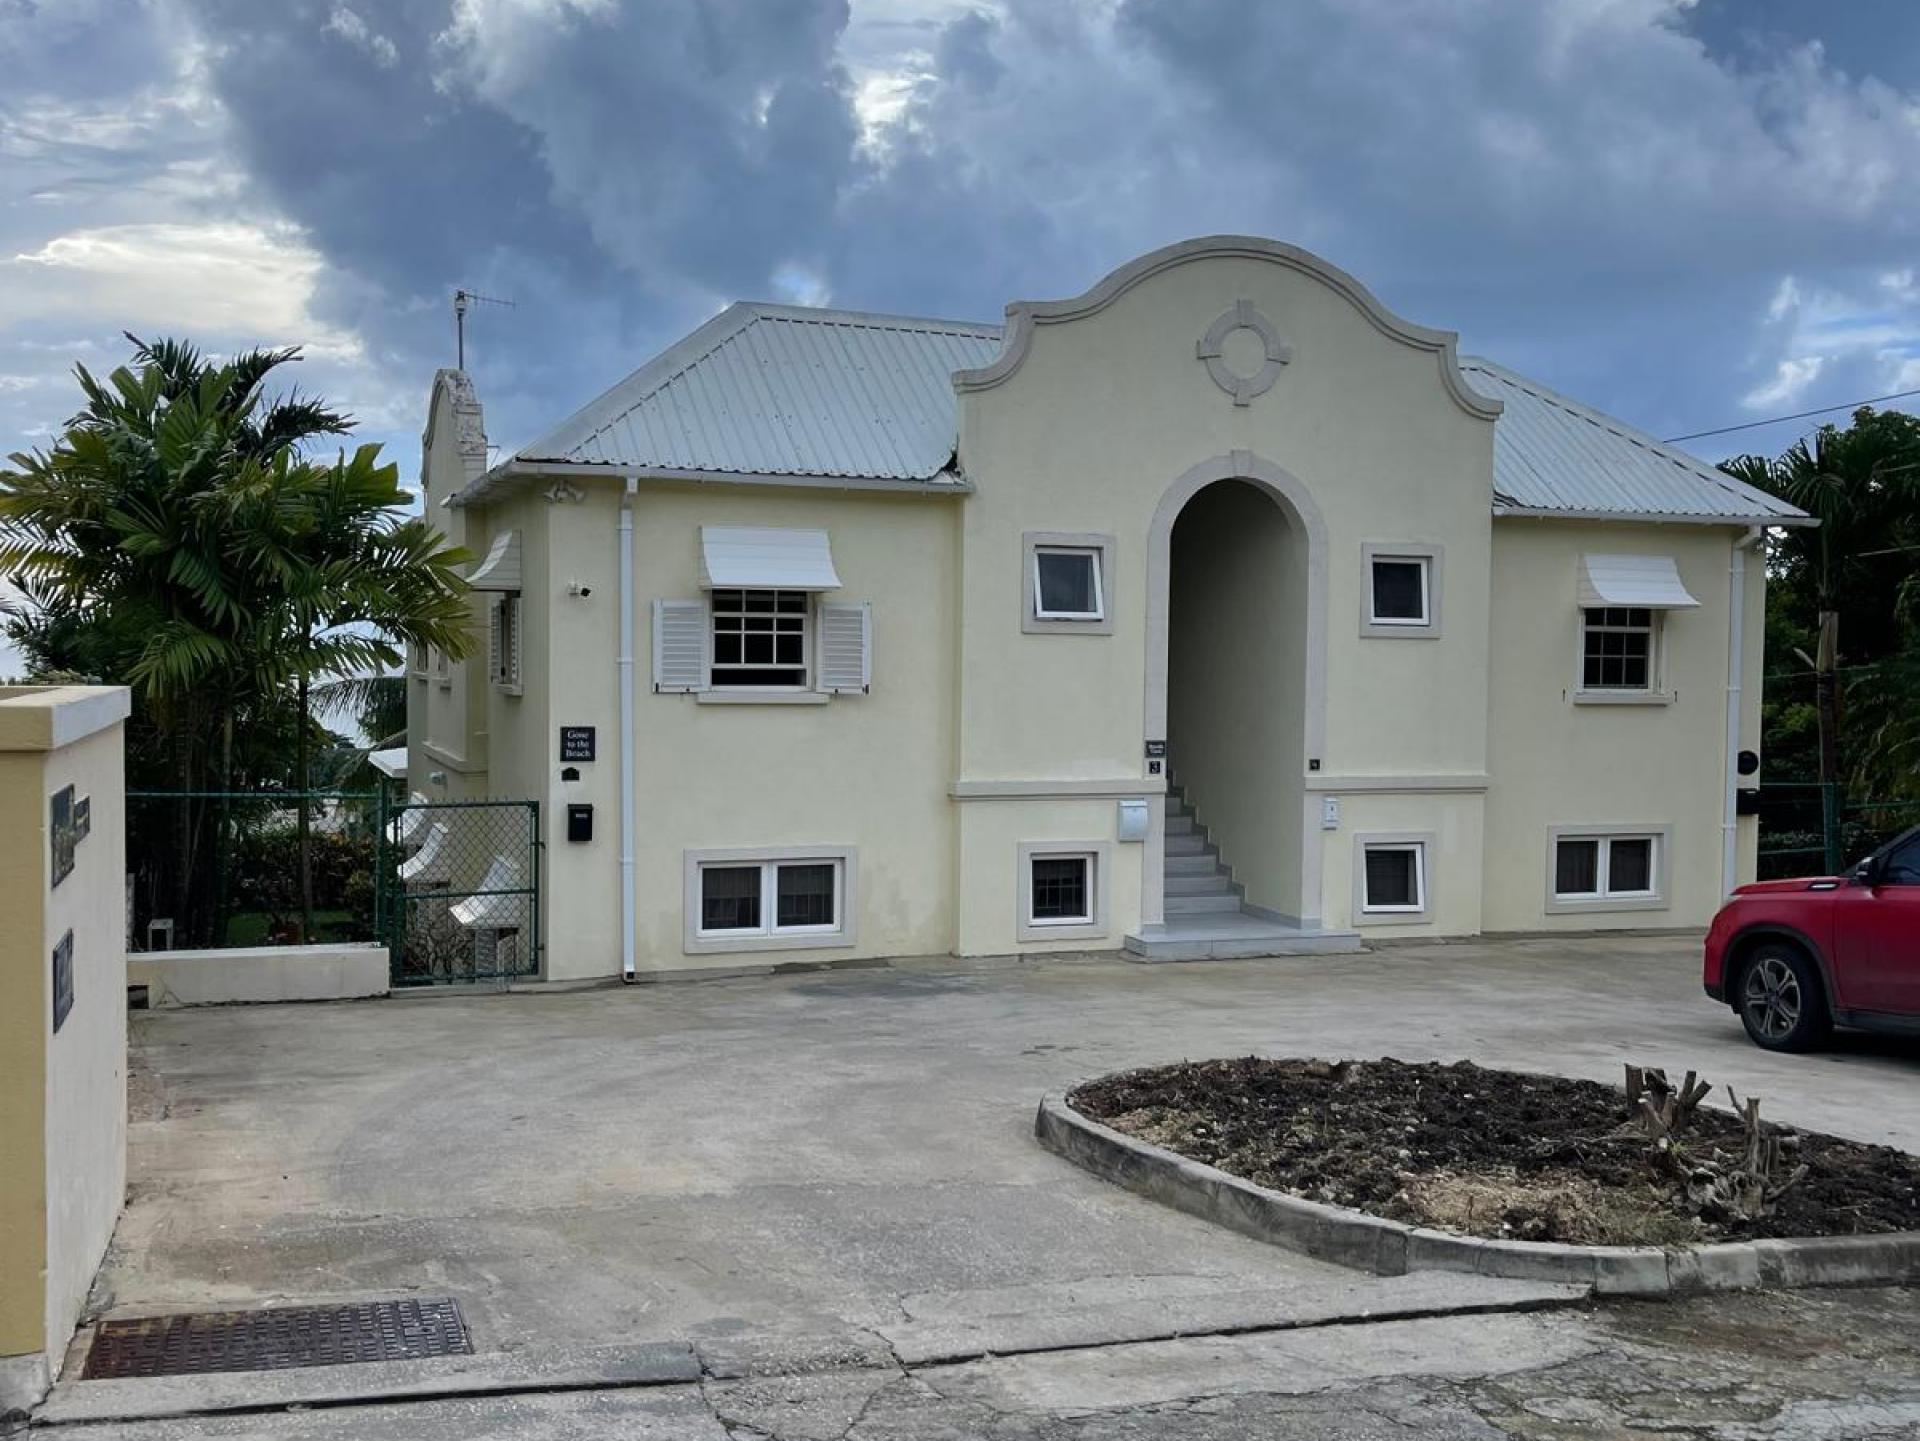
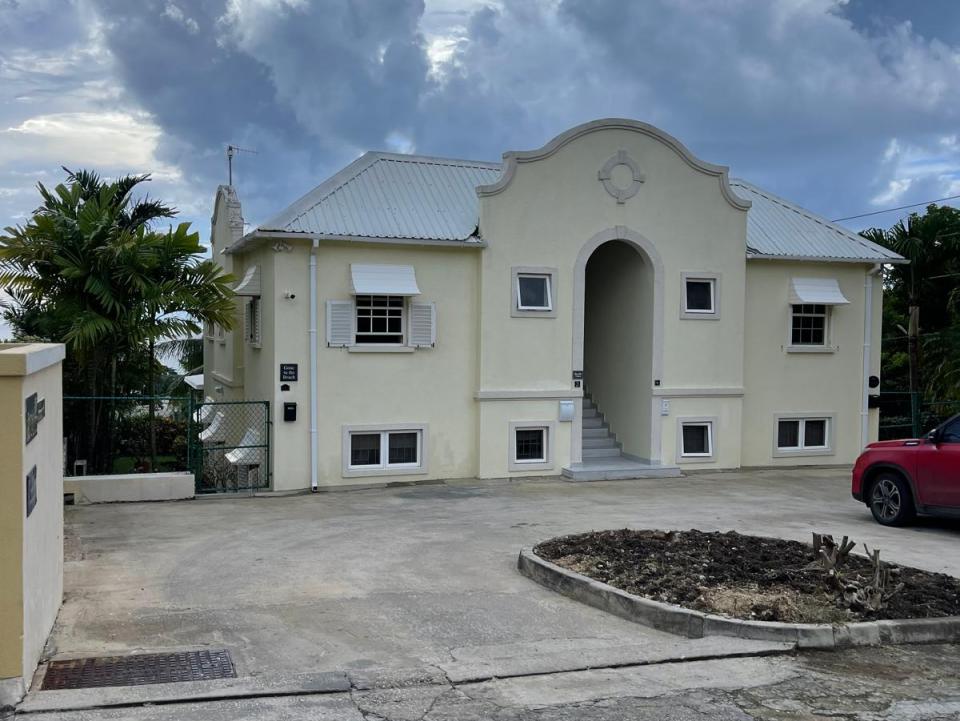
This is one of four units located on the ground floor on a ridge overlooking the West Coast of Barbados.
The development was built some 20 years ago and has been kept up to a very high standard.
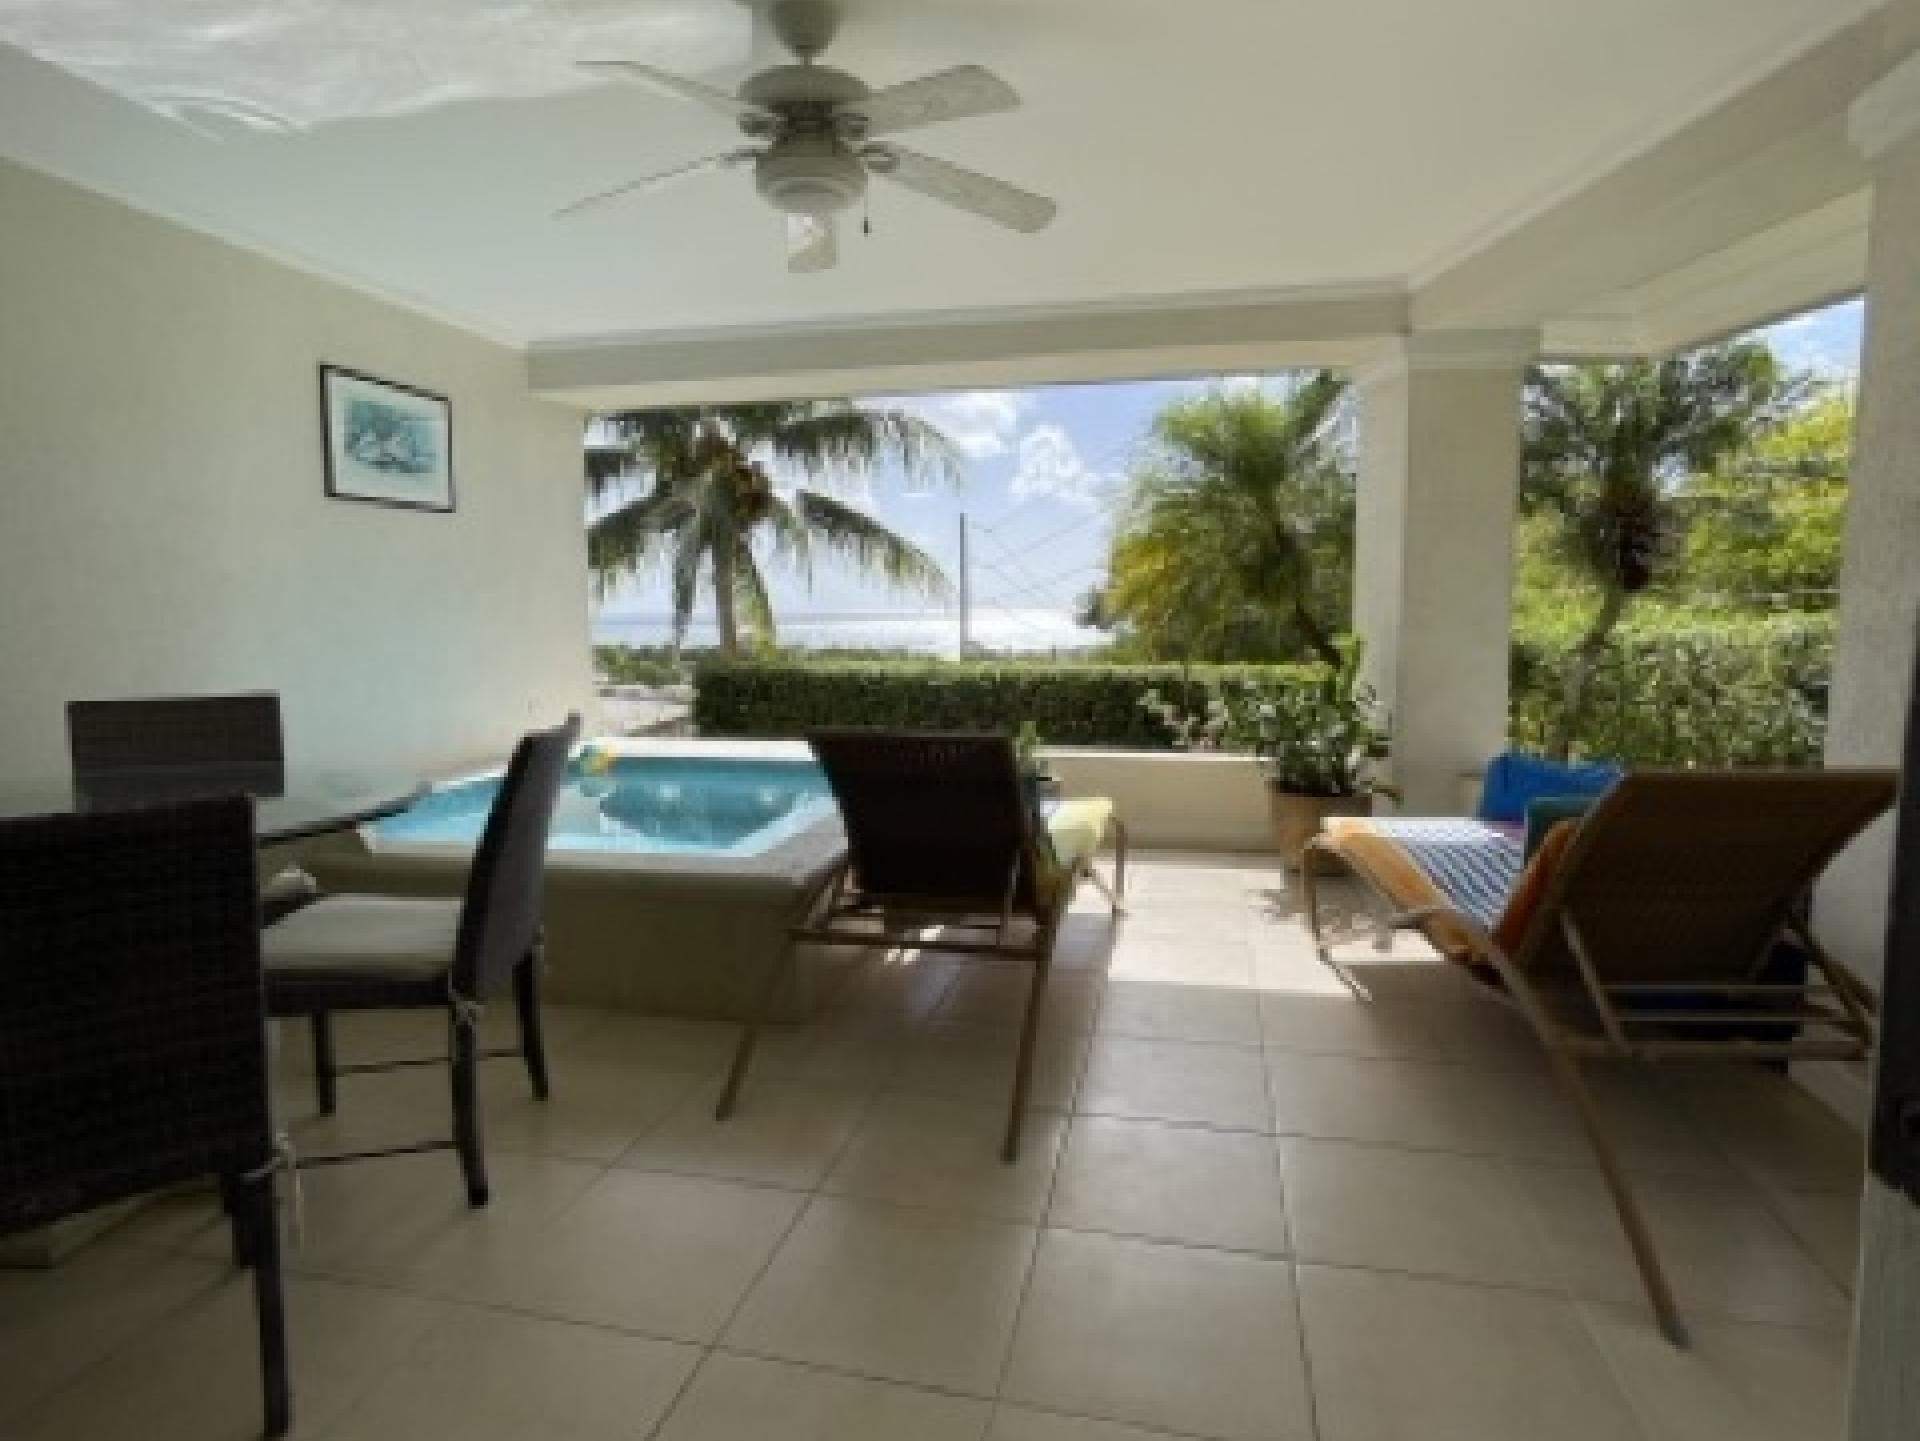
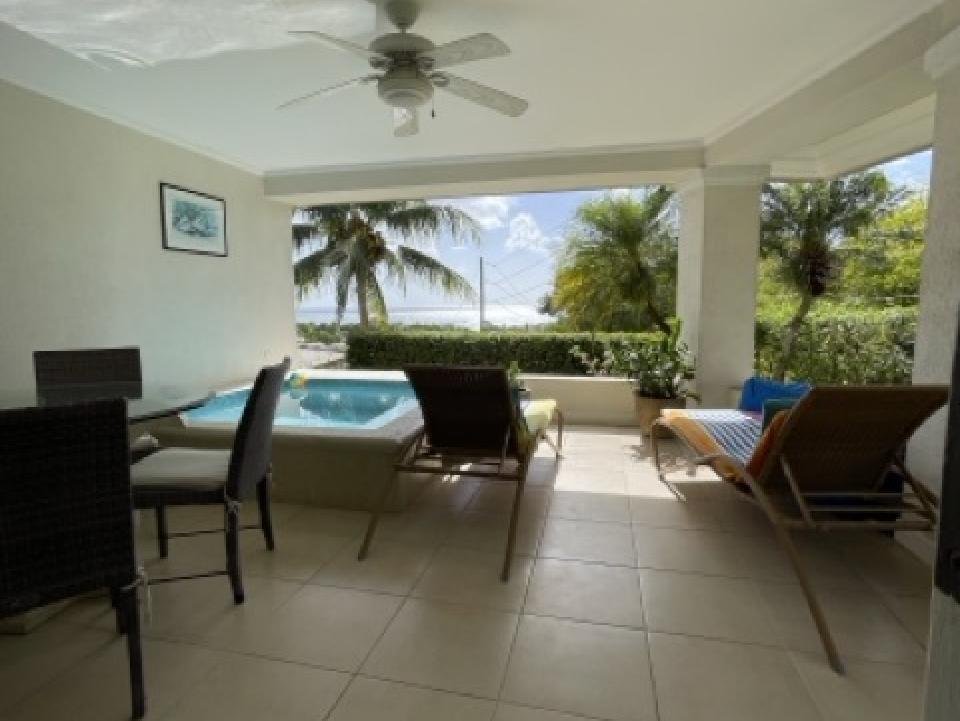
Westlook Apartment Two, is a ground floor unit, with a plunge pool on a large covered patio overlooking the West Coast and the Caribbean Sea.
This unit is blessed with natural sunlight, two large bedrooms, two bathrooms and a wonderful living area.
. Plunge Pool
Floor Area: 1000sqft sq. ft.


























36 Mahogany Avenue, St James, is a single storey three bedroom two-bathroom house situated on 22,000 ft.² of land in small private cul-d-sac located on the west coast of Barbados and walking distance Holetown with its golden sand beaches, bars, shops and amenities.
A single storey three bedroom two-bathroom house situated on 22,000 ft.² of land in small private cul-d-sac located on the west coast of Barbados in close proximity to Holetown with its beaches, bars, shops and amenities.
The property has been totally refurbished inside which is aptly demonstrated in its appearance, all windows have a mosquito nets and some with the security fittings.
Outside of the property has an unusual shape with its traditional roof and a large flat uncovered sundeck patio area above the built in garage and accessed by stairs on the outside of the property. Once up there you have views overlooking the west coast and the blue waters of the Caribbean Sea.
Double car garage,
Kitchen well appointed with lots of wall and floor units, tiled counter top space and tiled walls.
Open plan living and dining room with parquet flooring and soaring high ceilings. French doors leading out onto a shared covered patio overlooking the tidy front garden. Another set of patio doors leading onto another covered patio this time overlooking the back garden towards the west coast.
bedroom 1 on the left has high ceilings with fan, AC unit, built in closets & a queen size bed.
bedroom 2 on the left also has high ceilings with fan, AC unit, built-in closets & two single beds.
bathroom 1 is on the right and is shared between bedrooms 1 & 2. It is divided into a hand wash sink section and a tub, toilet and bidet in the second section.
Also on the right of the hallway, is another room that is currently used as an office space but could be a child’s nursery / playroom or smaller 4th bedroom.
At the end of the hallway is bedroom 3 the en-suite master with high ceilings, AC unit, built in closets, ceiling fan and king size bed.
All in all is a desirable house in a desirable area and well worth a visit.
Rates are not defined.
Location: Coles Terrace, St Philip, Barbados
300,000.00 USD


Neptune Close, is a four bedroom three bathroom property with a single car garage, set in a quiet residential road in the heart of St Philip.
This property is in immaculate condition, tastefully furnished and tiled throughout.
Neptune Close, is an immaculate, two storey, 16 year old prperty with four bedroom and three bathrooms with a single car garage, set in the heart of St Philip.
The front porch leads you into a large bright and airy living room with two archways.The fully fitted and fully tiled kitchen has ample countertop space with room for a large dining table and a door opening onto the back garden. The small enclave with soft seating has stairs to bedrooms 3 & 4 and a door leading to the garden.
Waling up the tiled staircase with mahogany handriails and ballastraides, leads you onto the large landing, turn left and bedroom 3 is in front of you turn right and you will pass bathroom 3, heading straight to bedroom 4 which is the perfect childs room or home office, gym.
Land Area: 5115 sq. ft.
Floor Area: 2000 sq. ft.


495,000.00 USD





Phase 1 consists of 18 lots of which 11 are sold,
Lot 19 — Villa Emerald
Lot 20 — Villa Emerald
Lot 21 — Villa Jade (UC)
Lot 22 — Villa Jade (SOLD & UC)
Lot 23 — Villa Emerald
Lot 24 — Villa Emerald (UC)
Lot 25 — Townhouse Capri (SOLD)
Lot 26 — Townhouse Capri (SOLD)
Lot 27 — Townhouse Capri/Cyan
Lot 28 — Townhouse Cyan
Lot 45 — Townhouse Cyan (SOLD & UC)
Lot 46 — Townhouse Cyan (SOLD & UC)
Lot 47 — Townhouse Capri (SOLD & UC)
Lot 48 — Townhouse Capri (SOLD & UC)
Lot 49 — Townhouse Capri (SOLD & UC)
Lot 50 — Townhouse Capri (SOLD & UC)
Lot 51 — Townhouse Cyan (SOLD & UC)
Lot 52 — Townhouse Cyan (SOLD & UC)
Lot 9 — Villa Indigo (SOLD)
Lot 10 — Villa Indigo (SOLD)
Lot 11 — Villa Indigo/Magenta w/ GC
Lot 12 — Villa Indigo/Magenta w/ GC
Lot 13 — Villa Indigo/Magenta w/ GC
Lot 14 — Villa Indigo/Magenta w/ GC
Lot 15 — Villa Magenta (No GC)
Lot 16 — Villa Magenta (No GC)
Lot 17 — Villa Magenta (No GC)
Lot 18 — Villa Magenta (No GC)
Lot 1 — Villa Indigo (SOLD)
Lot 2 — Villa Indigo/Magenta w/ GC
Lot 3 — Villa Indigo/Magenta w/ GC
Lot 4 — Villa Indigo/Magenta w/ GC
Lot 5 — Villa Indigo/Magenta w/ GC
Lot 6 — Villa Indigo/Magenta w/ GC
Lot 7 — Villa Indigo (SOLD)
Lot 8 — Villa Indigo/Magenta w/ GC
. Plunge Pool
. Swimming Pool
Location: Clermont Gardens, St Michael, Barbados
From 1,000.00 USD /mth
Clermont Gardens lot D is a large two storey building comprising of TWO x THREE bed apartments with buit in garage.


The property is is set in its own fenced in grounds with mature fruit trees and is located in a quiet residential road of Clermont, it has the benefits of great views overlooking the parishes of St George & St Thomas and being close to the bourgeoning Warrens district with an assortment of commercial amenities.
Clermont Gardens lot D Ground floor is a 3 bed apartments with a shared built in garage.
The property is set in its own fenced in grounds with mature fruit trees and benefits from great views overlooking the parishes of St George & St Thomas and being close to the bourgeoning Warrens district with an assortment of commercial amenities.








The first floor apartment - is entered via stairs leading up to the a semi wrap around patio and front door which opens onto a large open plan reception/living space with wooden floor. The kitchen is located on the right along with the en-suite-master bedroom, whilst bedroom 2 & 3 are located to the left of the living room with bathroom 2 for both bedrooms.




All windows have mosquito nets and security bars, all bedrooms have built in closets with high ceilings and built in closets.
Large unfurnished Apt
No Pets
Location: Clermont Gardens, St Michael, Barbados
From 900.00 USD /mth
Clermont Gardens lot D is a large two storey building comprising of 2 x 3 bed apartments with buit in garage.
The property is located in a quiet residential road of Clermont, it has the benefits of great views overlooking the parishes of St George & St Thomas and being close to the bourgeoning Warrens district with an assortment of commercial amenities.
The property is set in its own fenced in grounds with a variety of mature fruit trees.
Clermont Gardens lot D Ground floor is a 3 bed apartments with a shared built in garage.
The property is set in its own fenced in grounds with a variety mature fruit trees and benefits from great views overlooking the parishes of St George & St Thomas and being close to the bourgeoning Warrens district with an assortment of commercial amenities.
The ground floor apartment - is entered via a small patio and front door which opens onto a large open plan reception/living space with wooden floor. The kitchen is located on the right along with the en-suite-master bedroom, whilst bedroom 2 & 3 are located to the left of the living room with bathroom 2 for both bedrooms.
All windows have mosquito nets and security bars, all bedrooms have built in closets with high ceilings and built in closets.
This unfurnished ground floor apartment - is entered via a small patio and front door which opens onto a large open plan reception/living space with wooden floor. The kitchen is located on the right along with the en-suite-master bedroom, whilst bedroom 2 & 3 are located to the left of the living room with bathroom 2 for both bedrooms.
All windows have mosquitio nets and secrity bars, all bedrooms have built in closets with high ceilings and built in closets.
No Pets