


Location: St James
From 1,000.00 USD /mth











This Clerview Heights property is a fully furnished single storey, 3 bed 2 bathroom house for rent, in the established residential neighbourhood of Clermont in St James/Michael boarders close to Queens College and the Warrens development.
Clerview Heights, Stage 1.









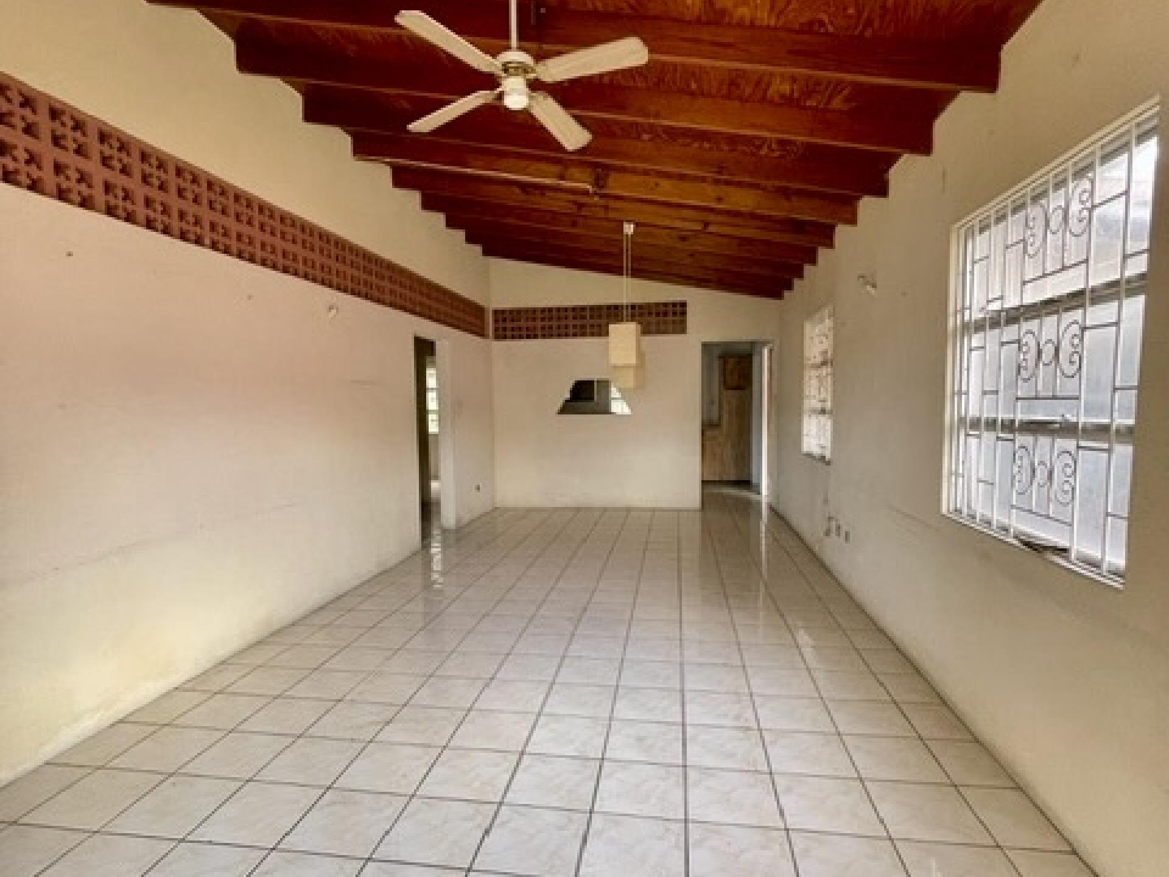
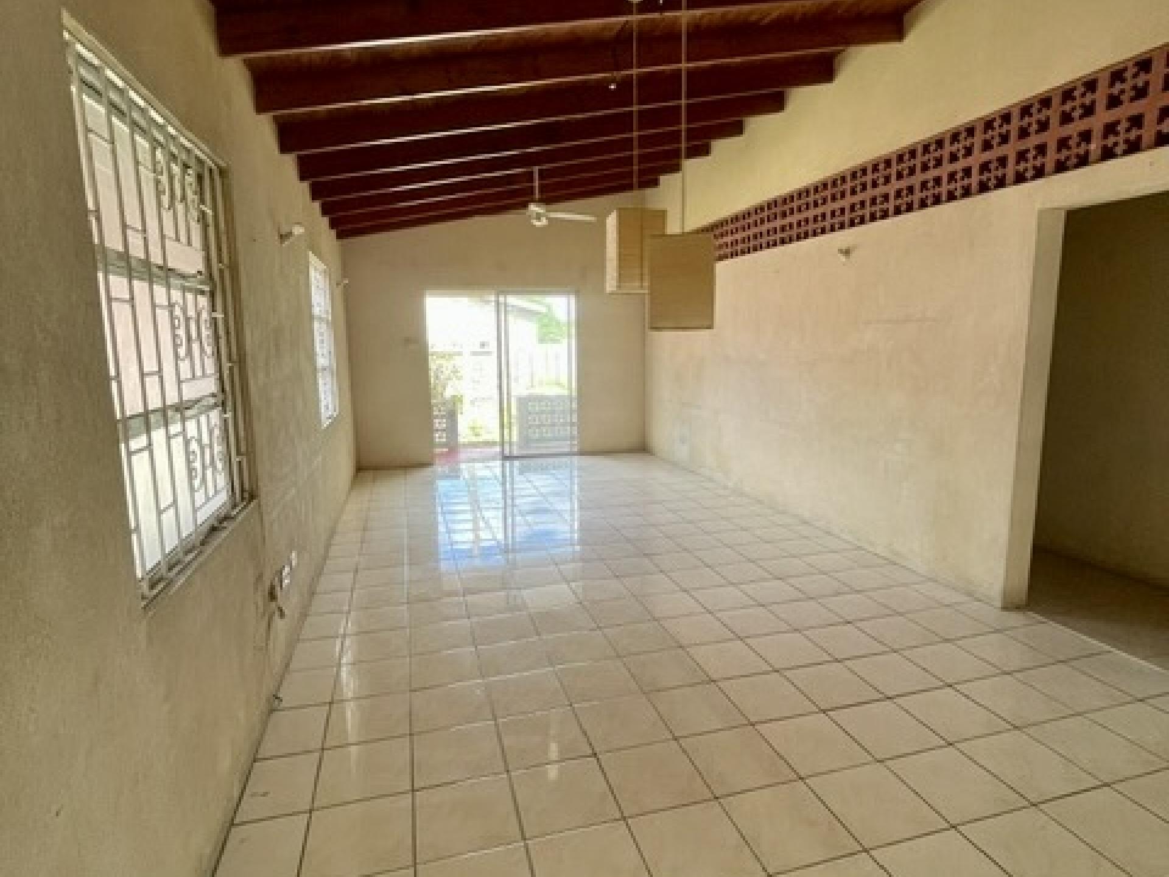
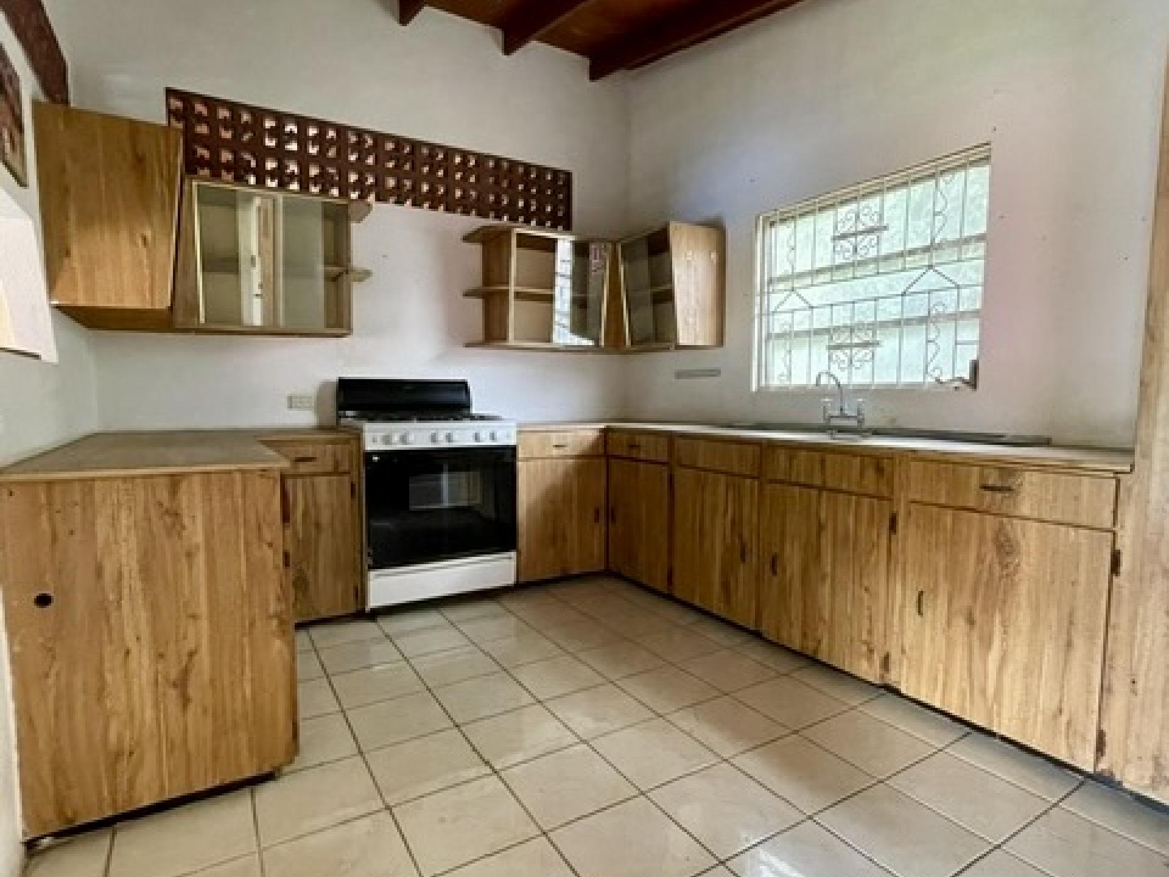
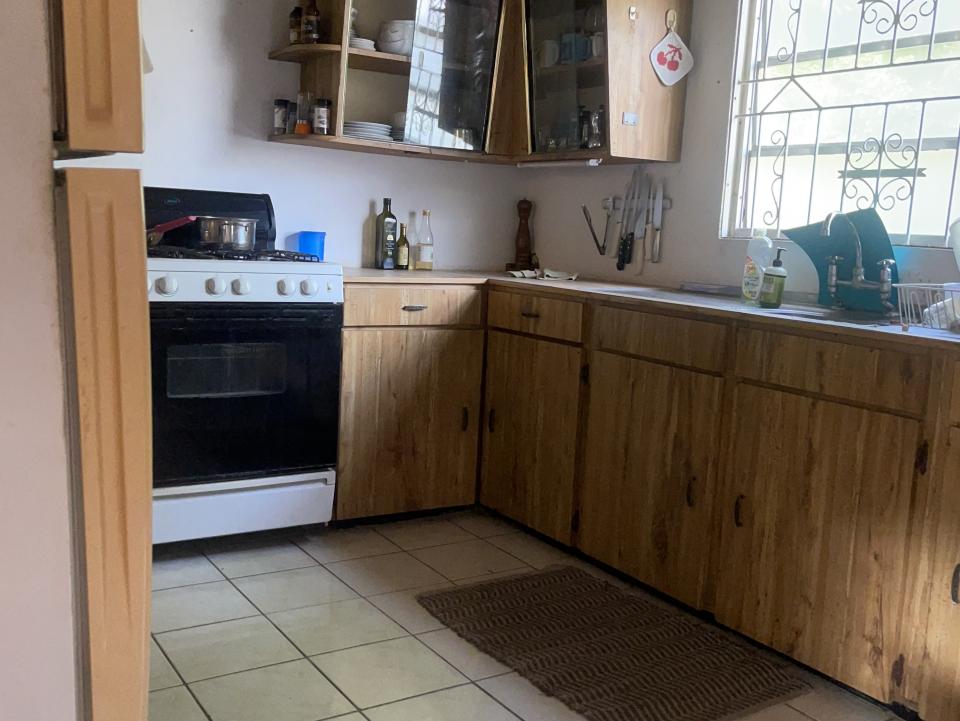
The property is tiled throughout and contains a large open plan front/living room with a TV room area which in its self opens up onto a front covered patio area over looking the front gardens. From the seprate dining room just off the living room you walk straight into the open plan gallery style kitchen with lots of cupboard and counter space.



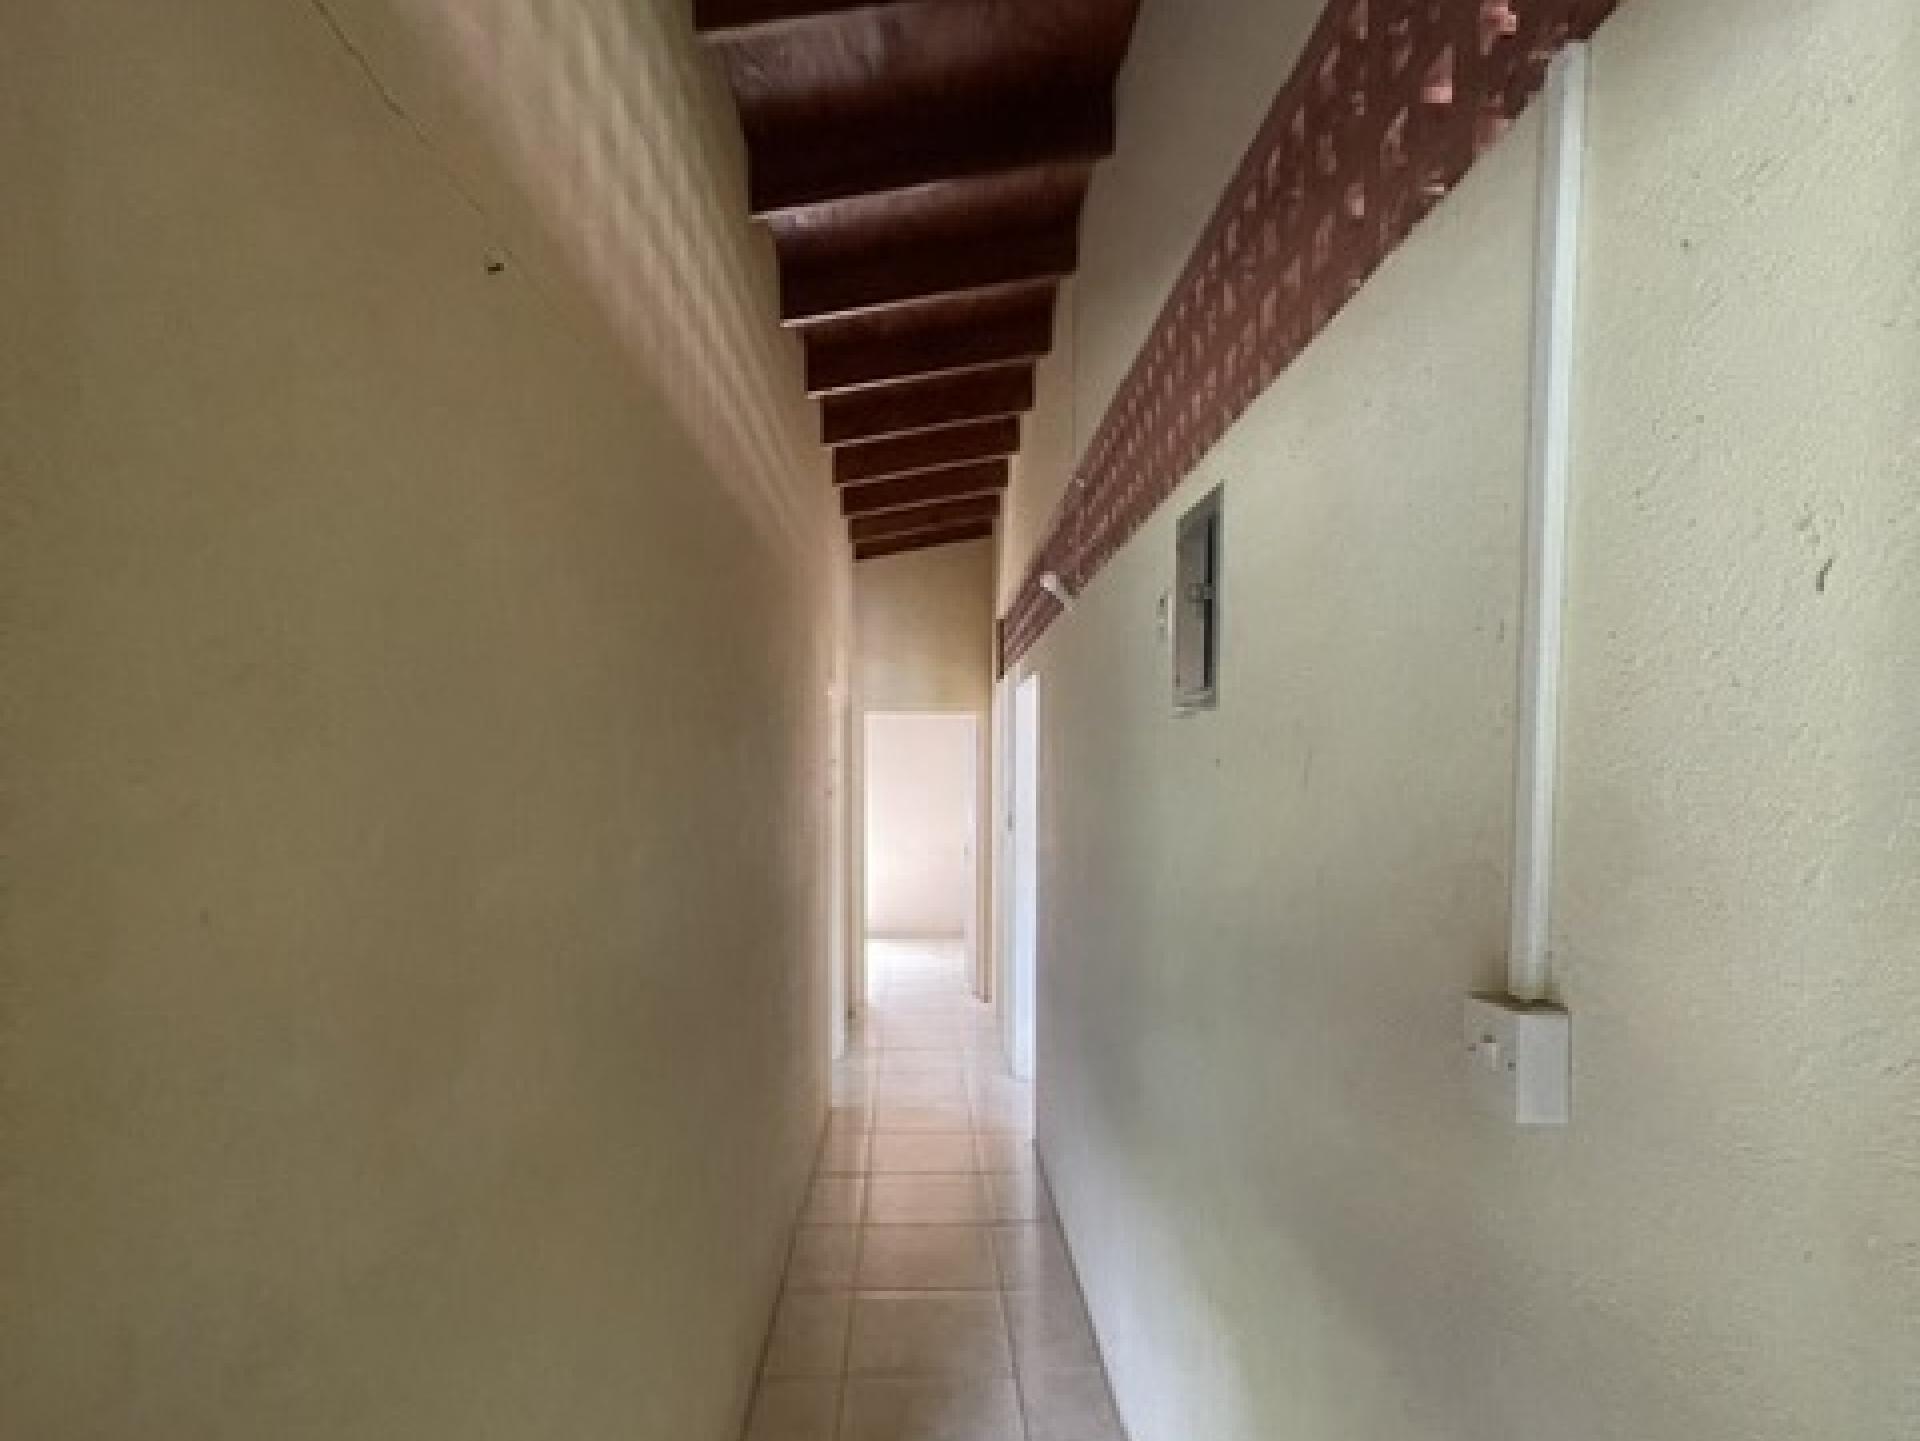
The 3 bedroom (one being en-suite) and 2 bathroom wing, flows natrualy off the dining room area.
The property is being rented fully furnished and contains a Gas Cooker, refridgerator and stackable washer dryer, beds, settees ans dining room furniture.
This property in Clerview Heights, Stage 1, is a fully furnished property available for rent. It is fully tiled throughout with an open plan living and dining room area, gallery style kitchen with plenty of cupboard and counter space with gas cooker, refridgerator and stackable washer / dryer.


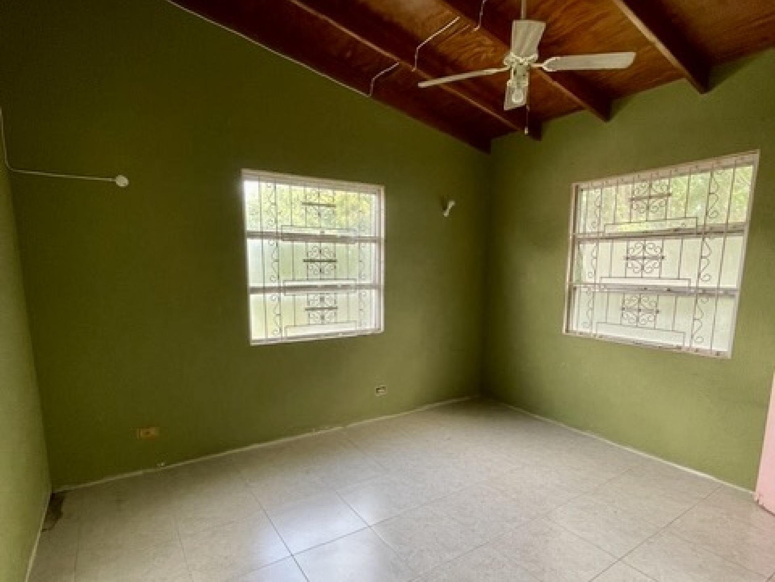
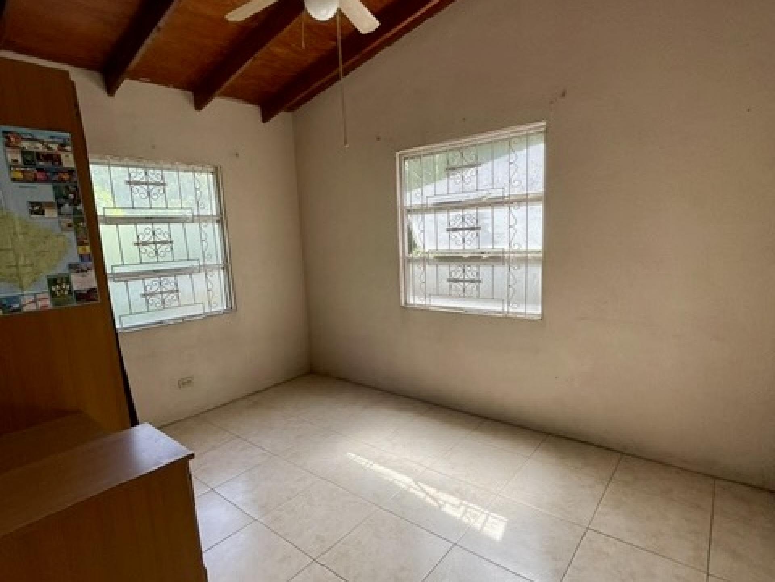
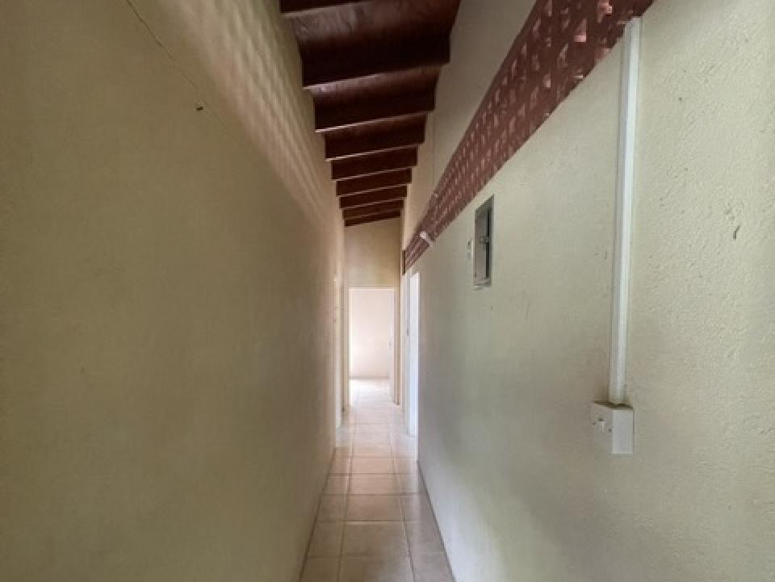
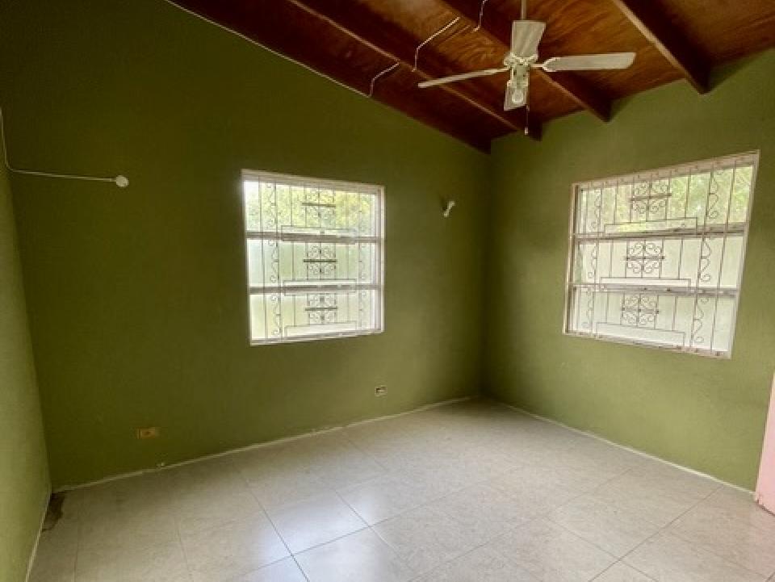
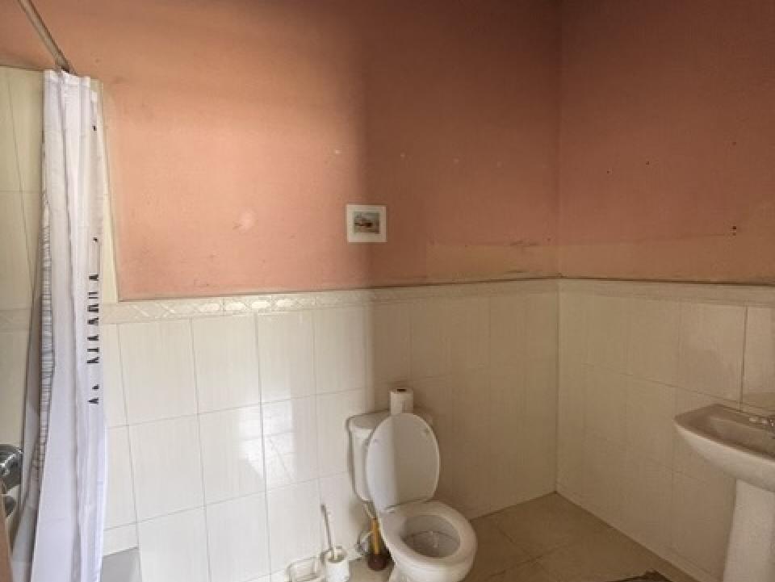
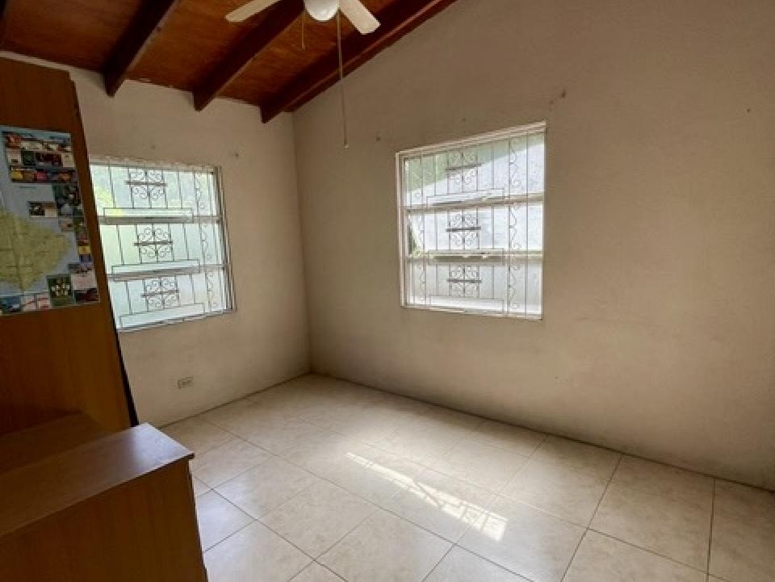
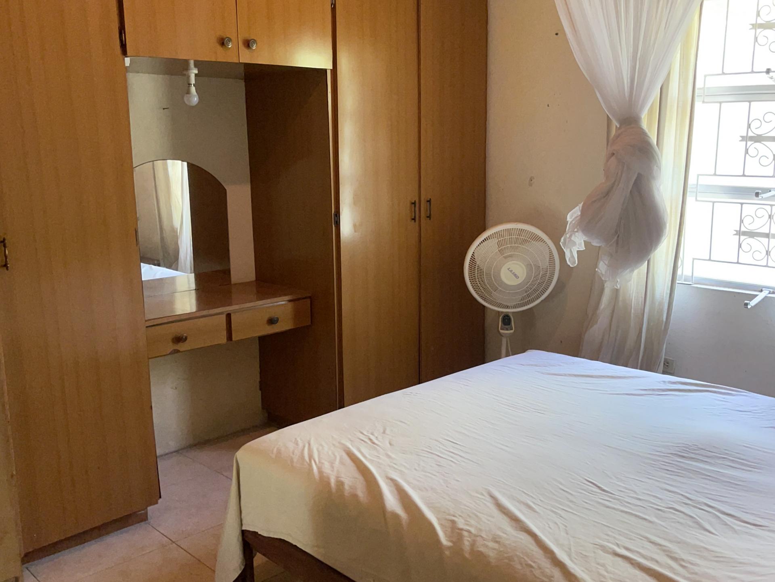
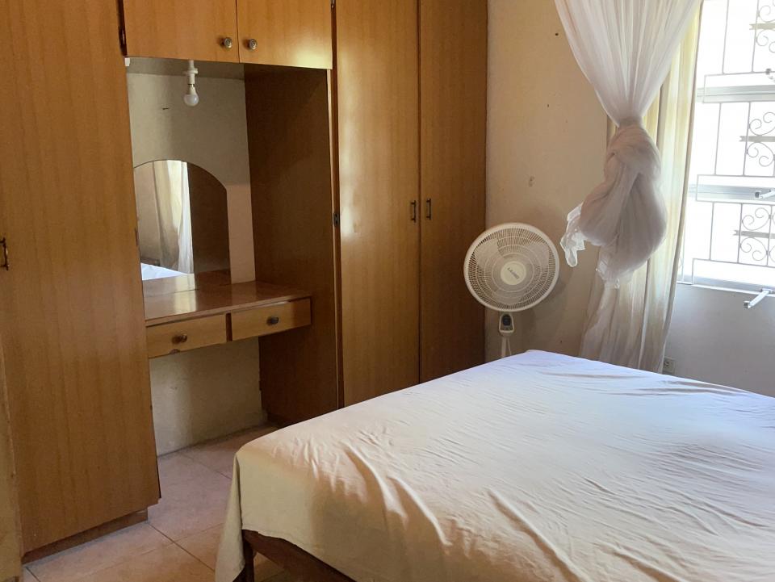
The three bedrooms and two bathrooms all have high ceiling, built-in closets and small dressing table.
3,000,000.00 USD
Wilshire House is a charming older style, single-storey three-bedroom, two-bathroom property situated on the pristine beachfront of one of Barbados’ most sought-after stretches along the Platinum Coast.
Land Area: 6500 sq. ft.
Floor Area: 1600 sq. ft.
House Size: 1800 sq. ft.
Location: Simmons Land, Rendezvous
200,000.00 USD
This well appointed fixer upper, single storey, stand alone property is located on approx
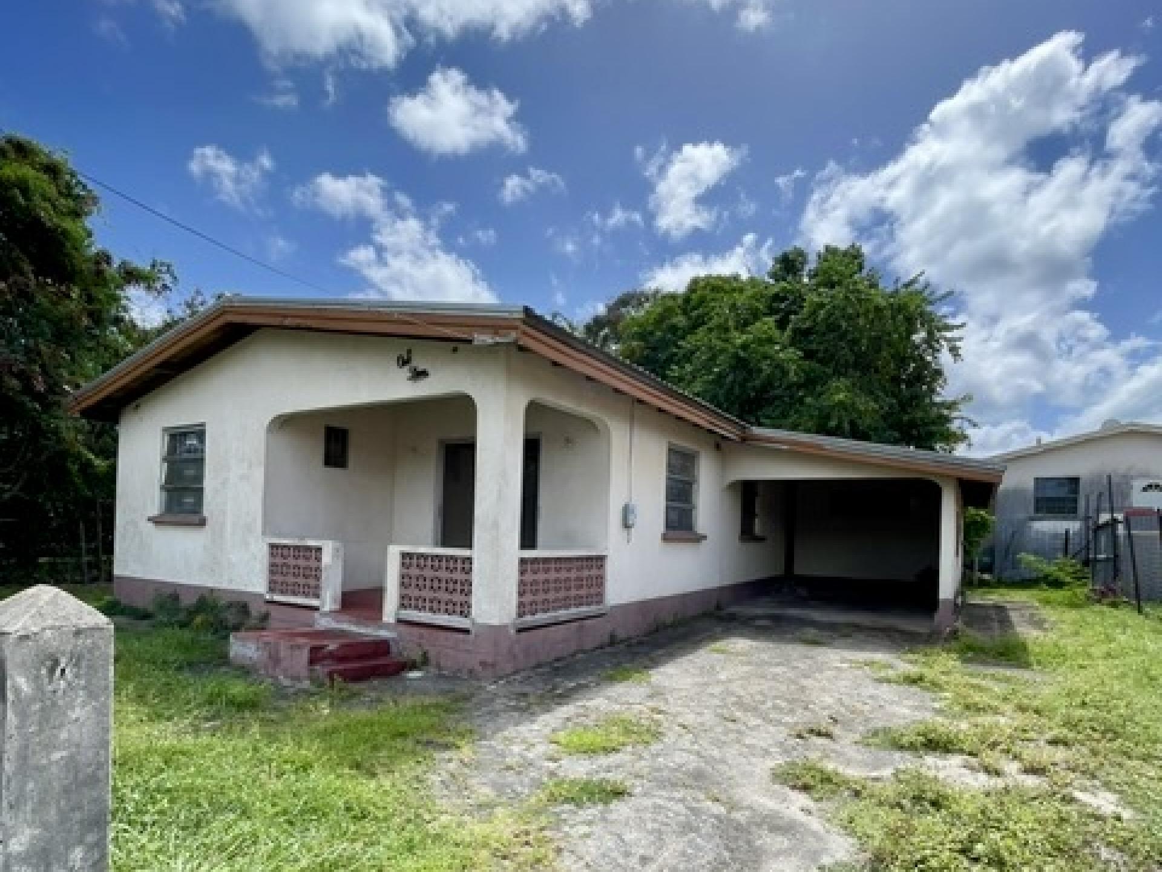
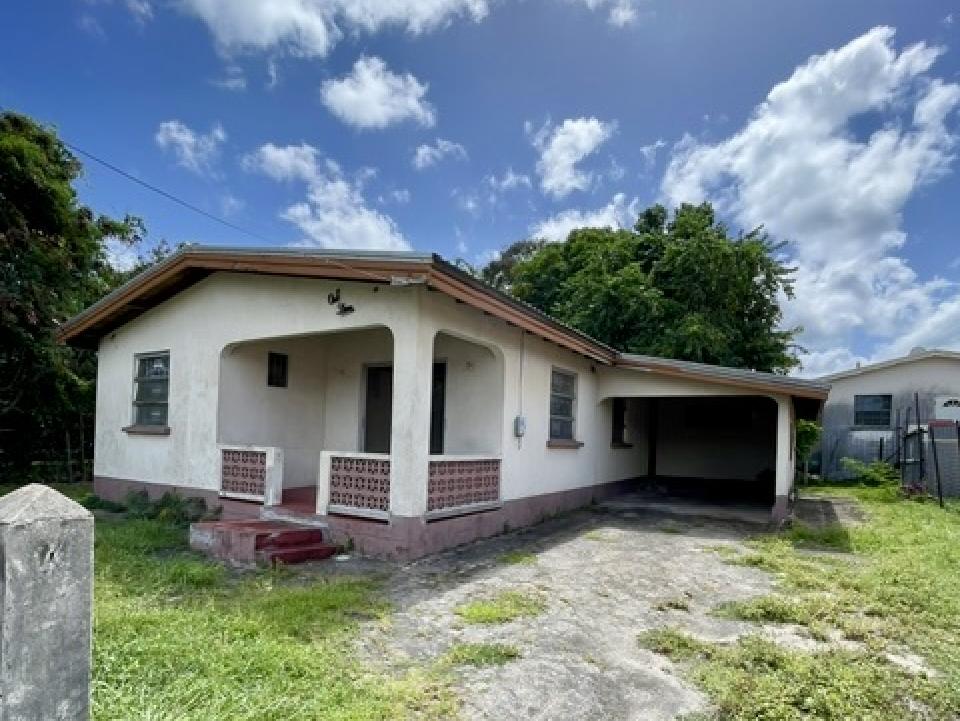
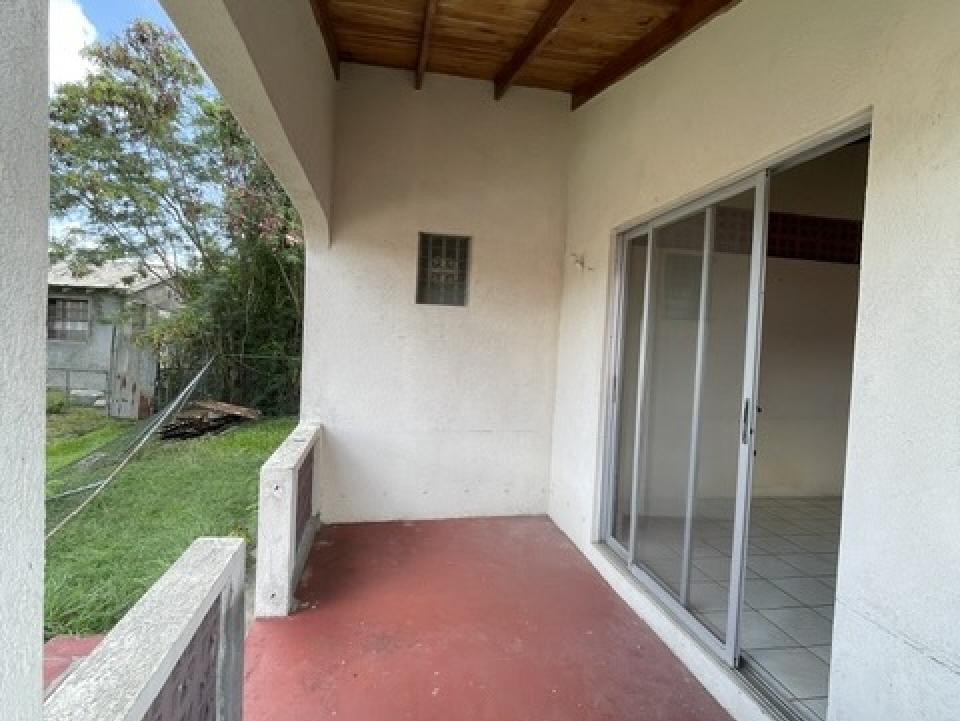
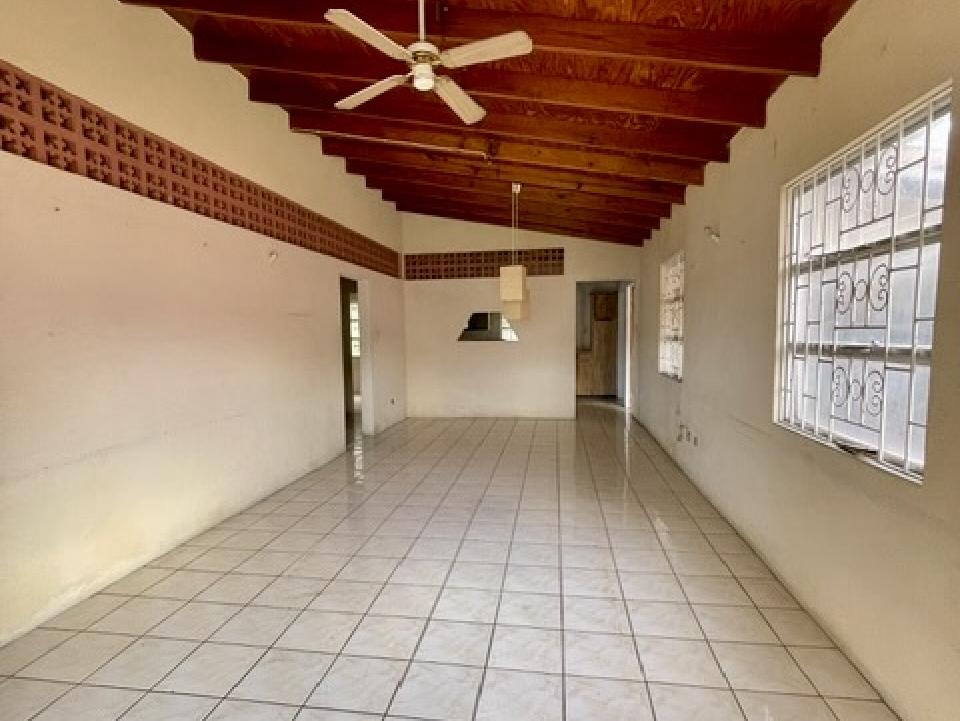
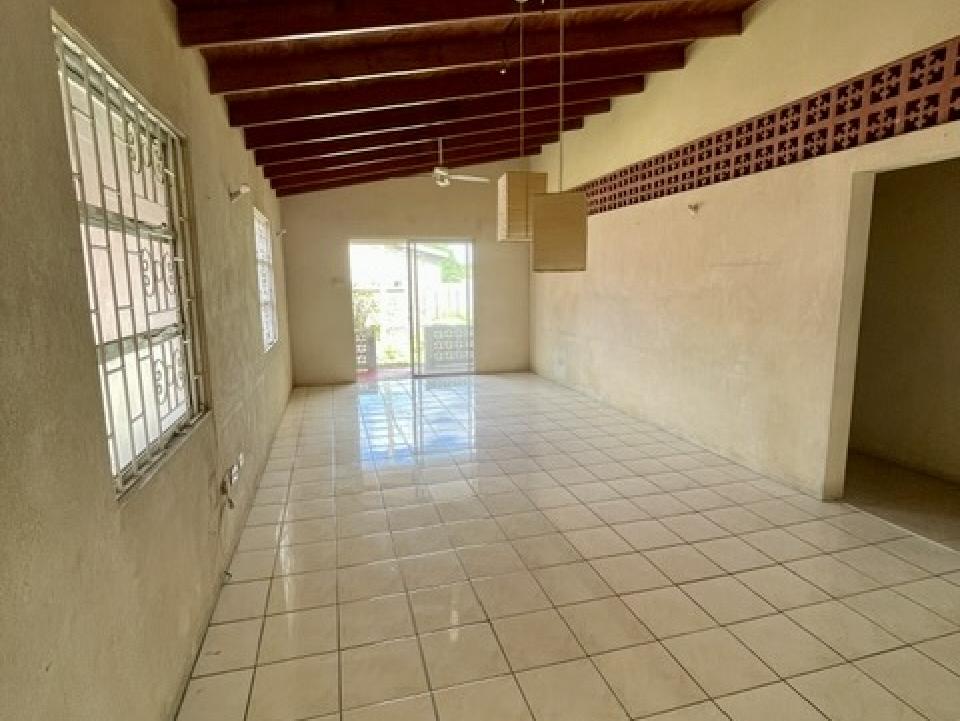
This single storey, fix upper, stand alone property measuring 2000 ft.² is located on approx 5,500sqft of land in a quiet residential cul-de-sac.
This property would be the perfect home for a first time buyer,young family or developer.
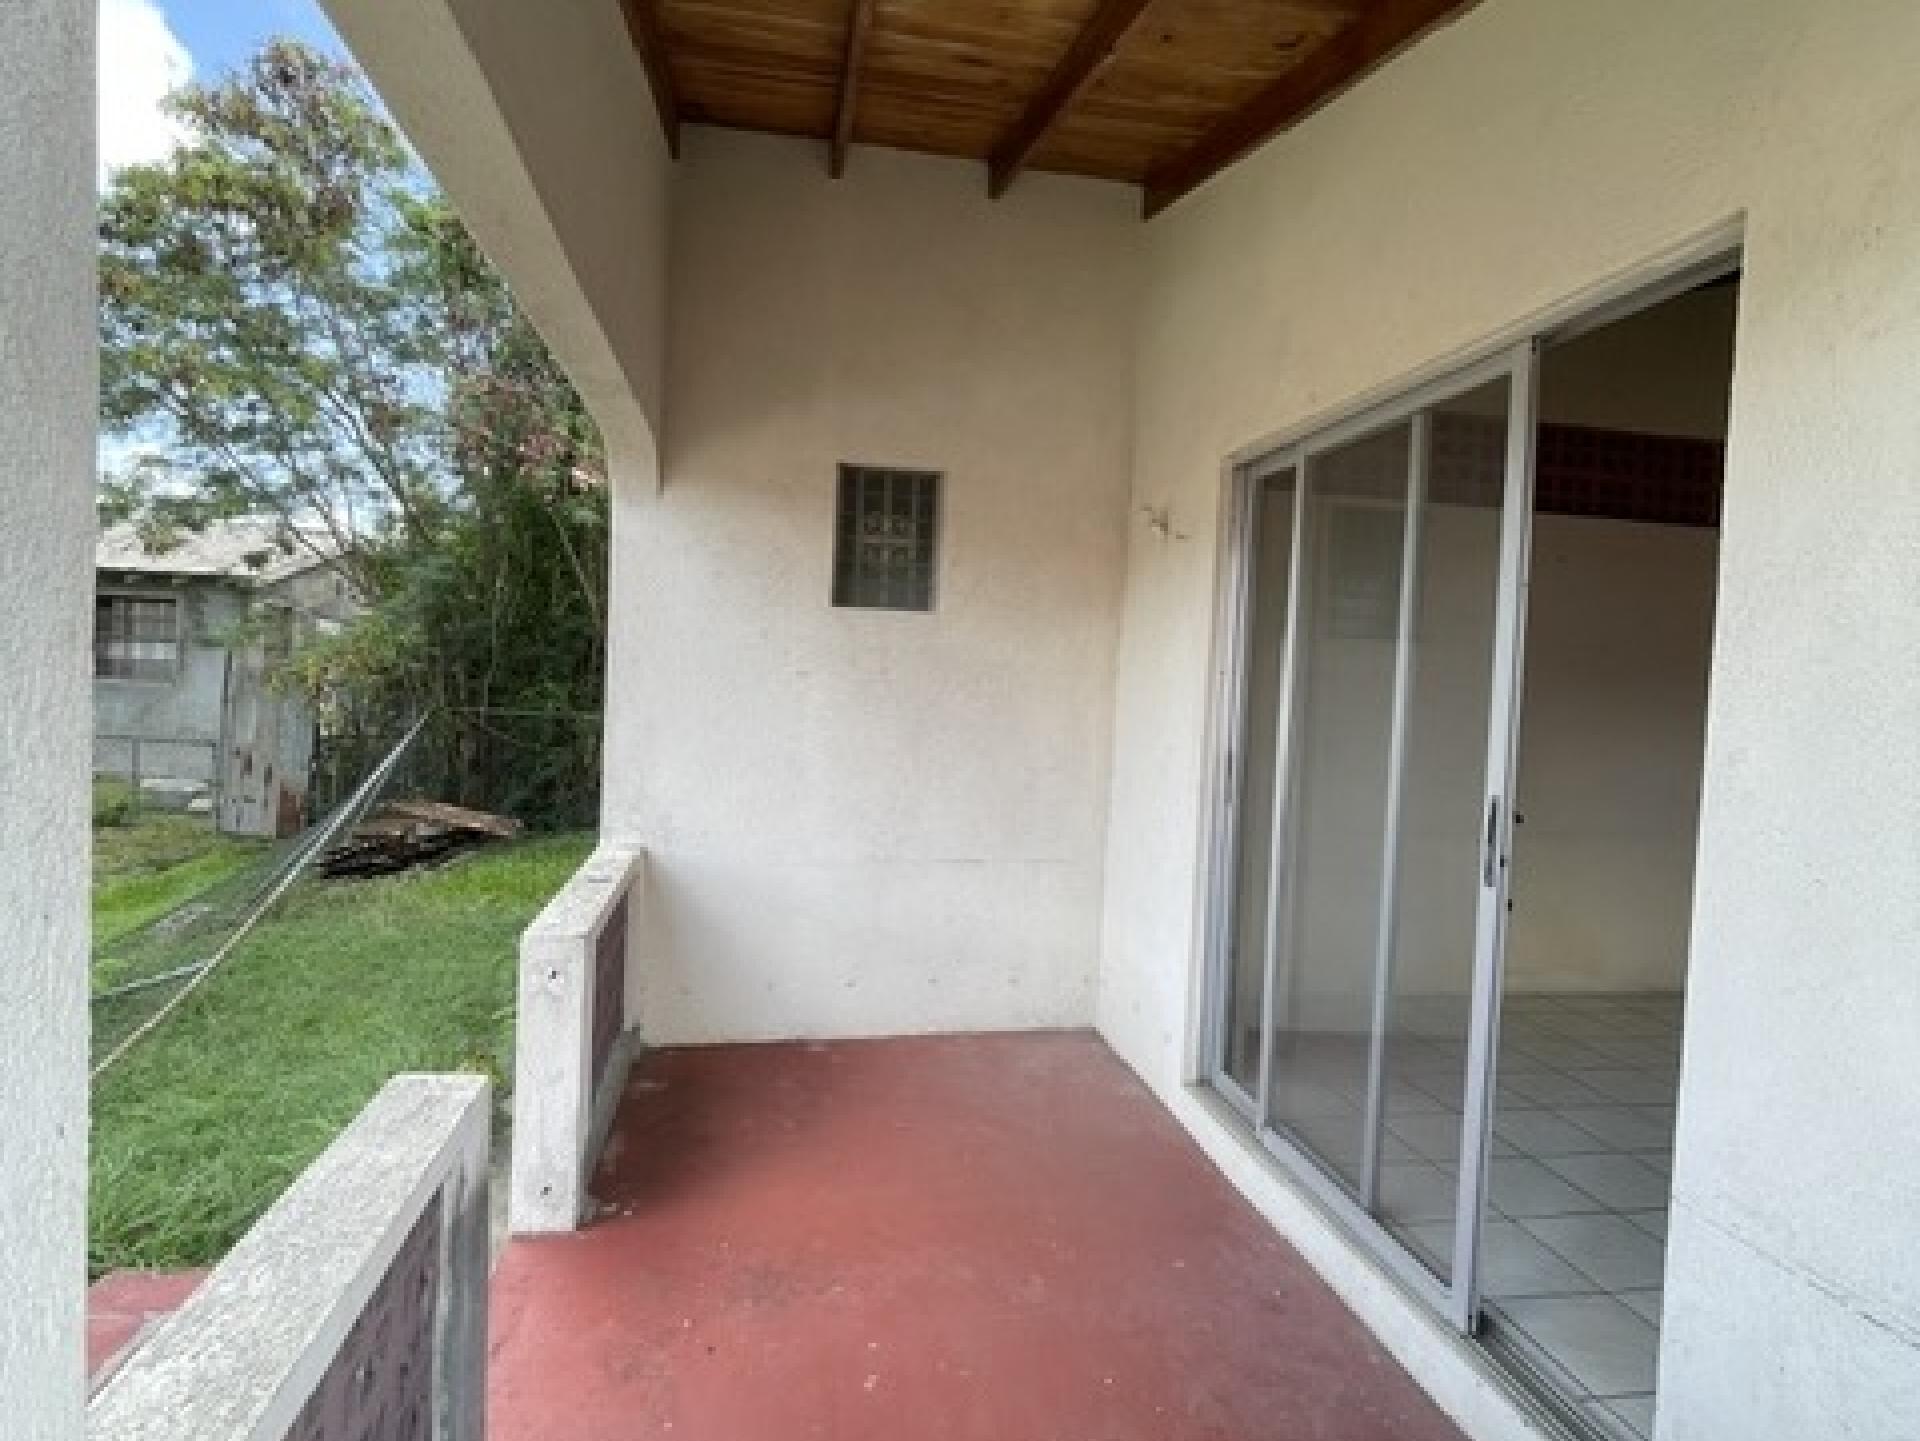
The front has a covered veranda,
Glass sliding doors, large bright and airy, fully tiled living dining room with high ceilings and large louvered windows.
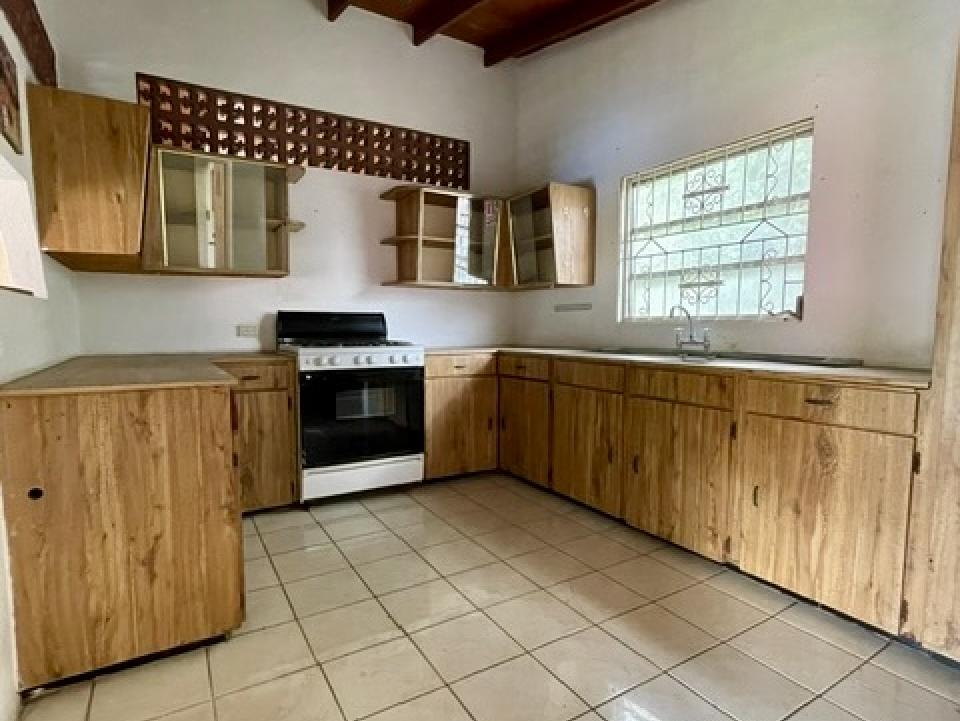
Kitchen with serving hatch, wall & floor cupboards and a large work surface for cooking.
The laundry room and door to the garage leads of the kitchen.
The bedroom wing on the south side of the property has 3 bedrooms 2 bathroom with the master being en-suite.
Llisted at $400,000 negotiable
Fixer upper needs TLC
Three bedrooms, two bathrooms, Central location close to shops, beaches and south coast amenities. Ideal for first time buyer a young family or developer.
Land Area: 5500 sq. ft.
House Size: 2000 sq. ft.
400,000.00 USD
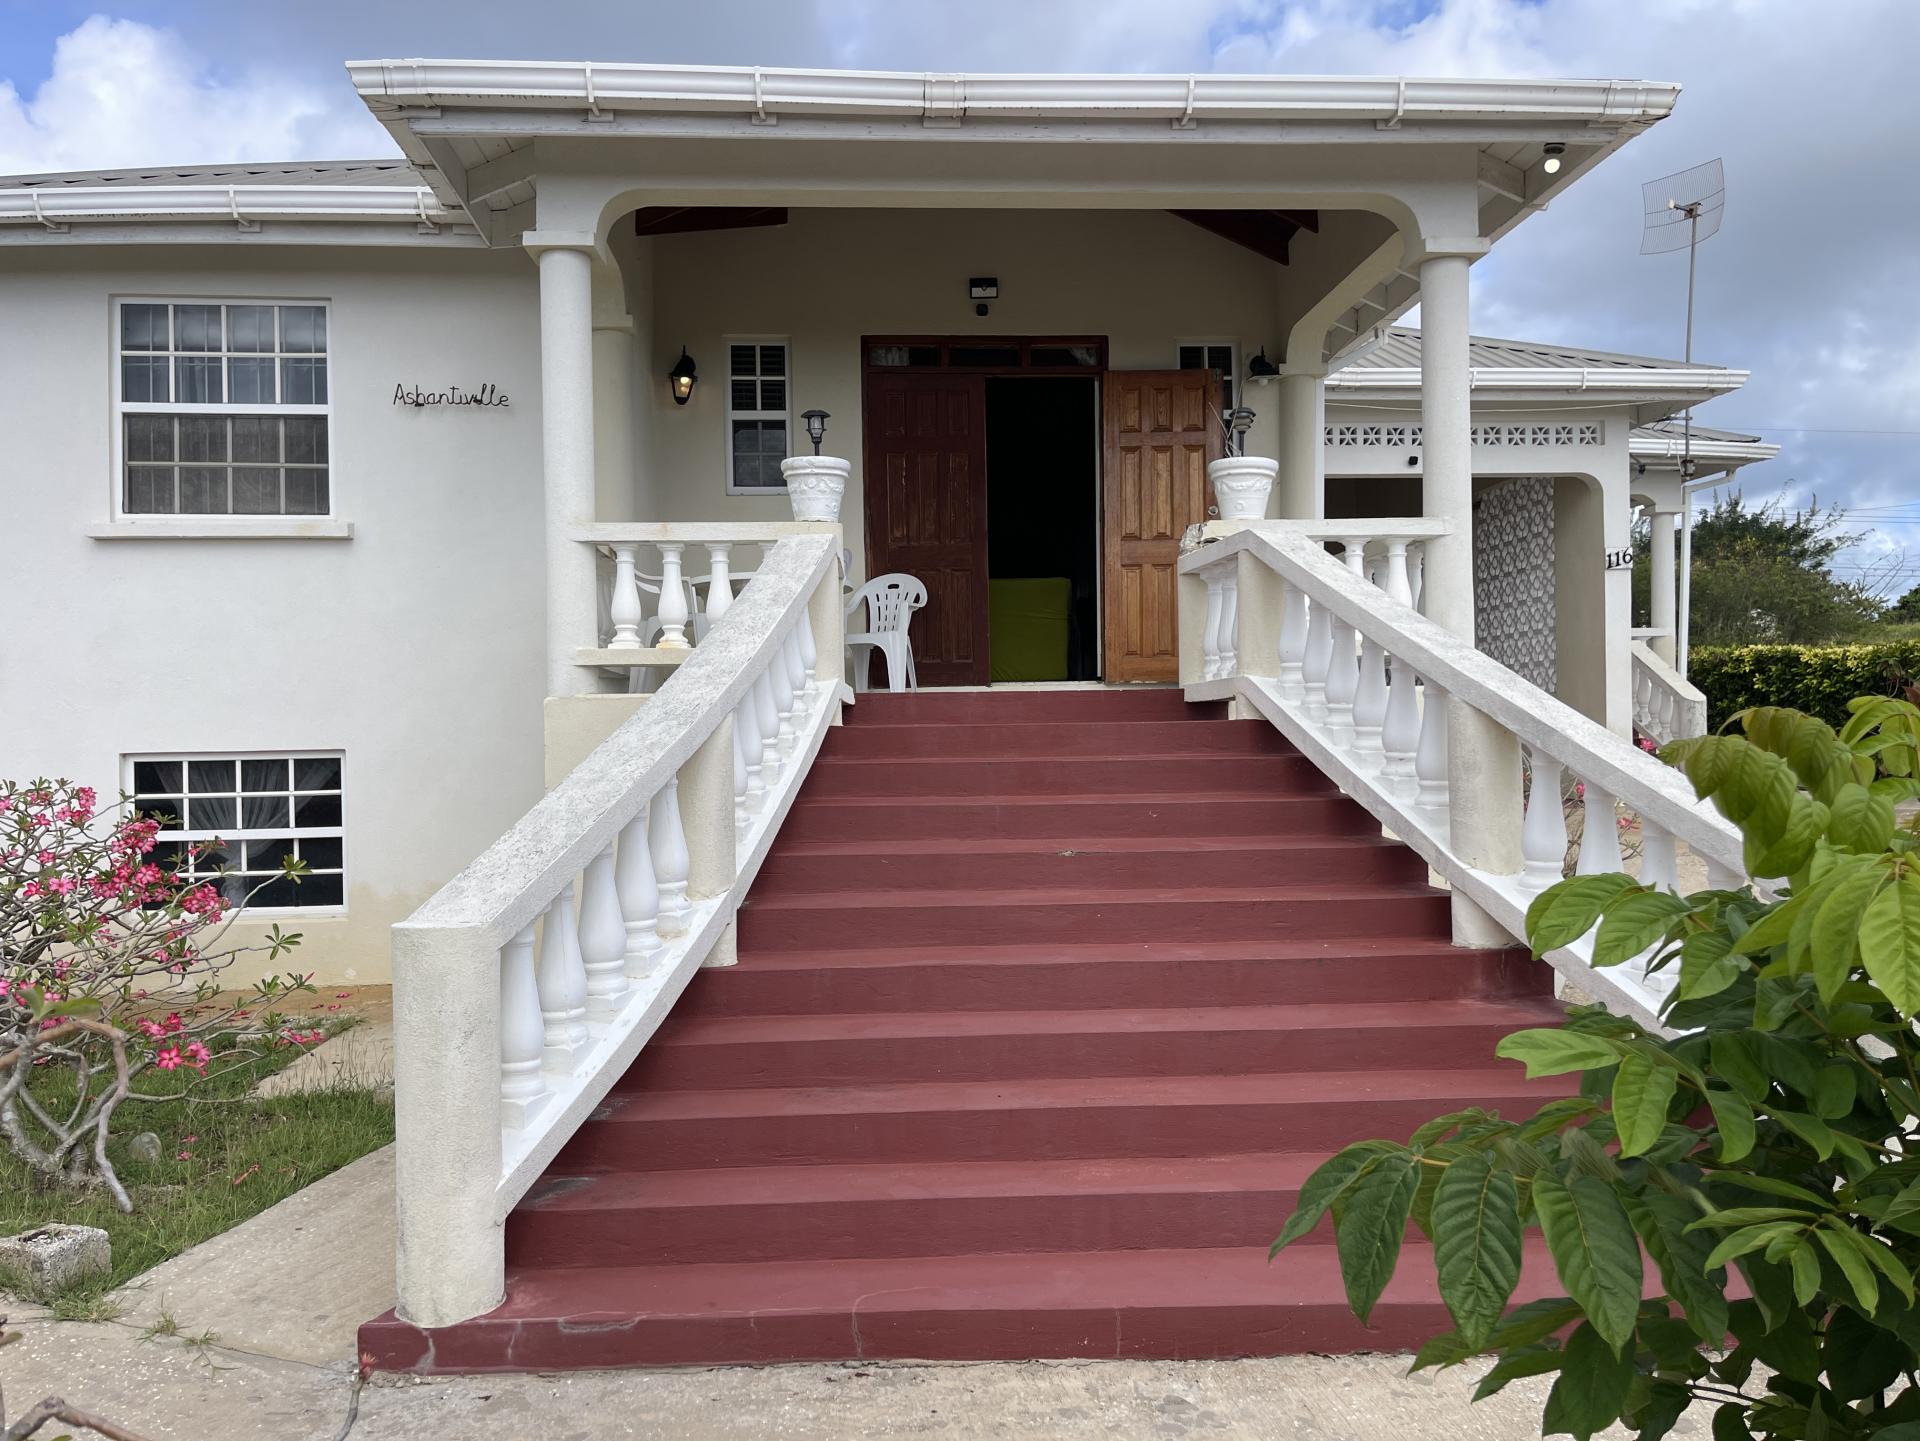
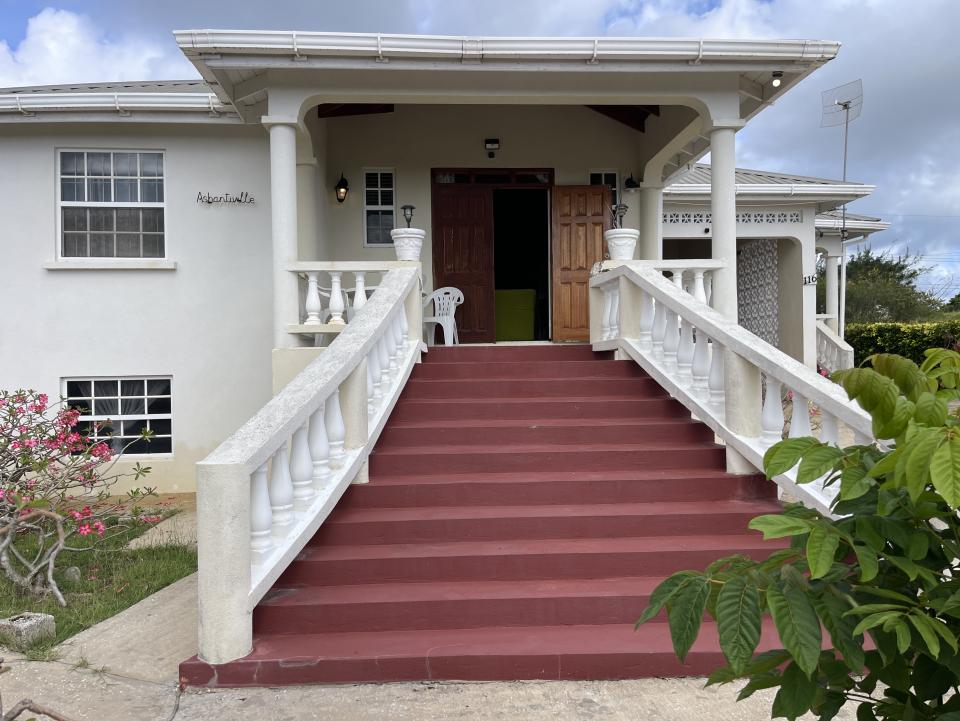
116 Convent Road, St Peter, is a charming standalone residence situated on an expansive lot of approximately 8,000 square feet. The main house itself spans an area of around 3,000 square feet.
The property includes a three-bedroom, two-bathroom main house with an open front porch, ground entrance staircase, and garage. Additionally, there is a studio apartment with its own front door and a two-bedroom basement apartment that requires further completion.
Land Area: 9000 sq. ft.
House Size: 3000 sq. ft.
400,000.00 USD
This House note as "Oakdene" has just come on the market
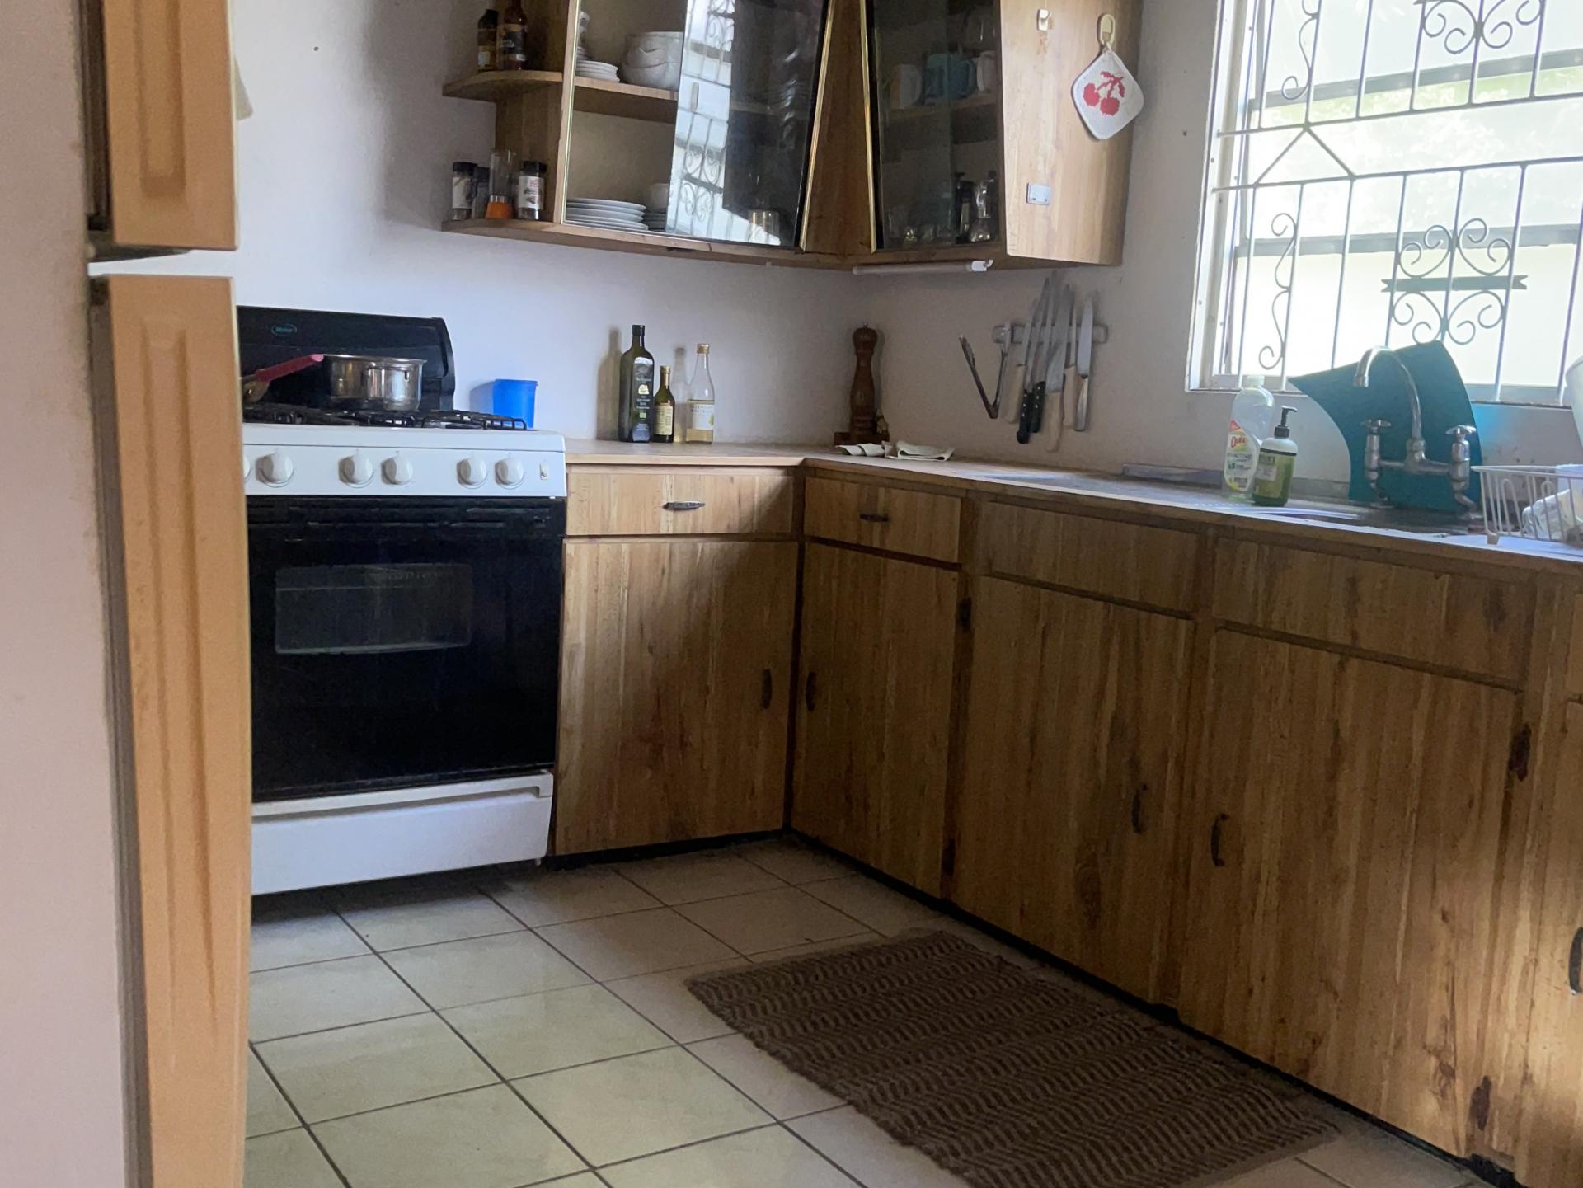
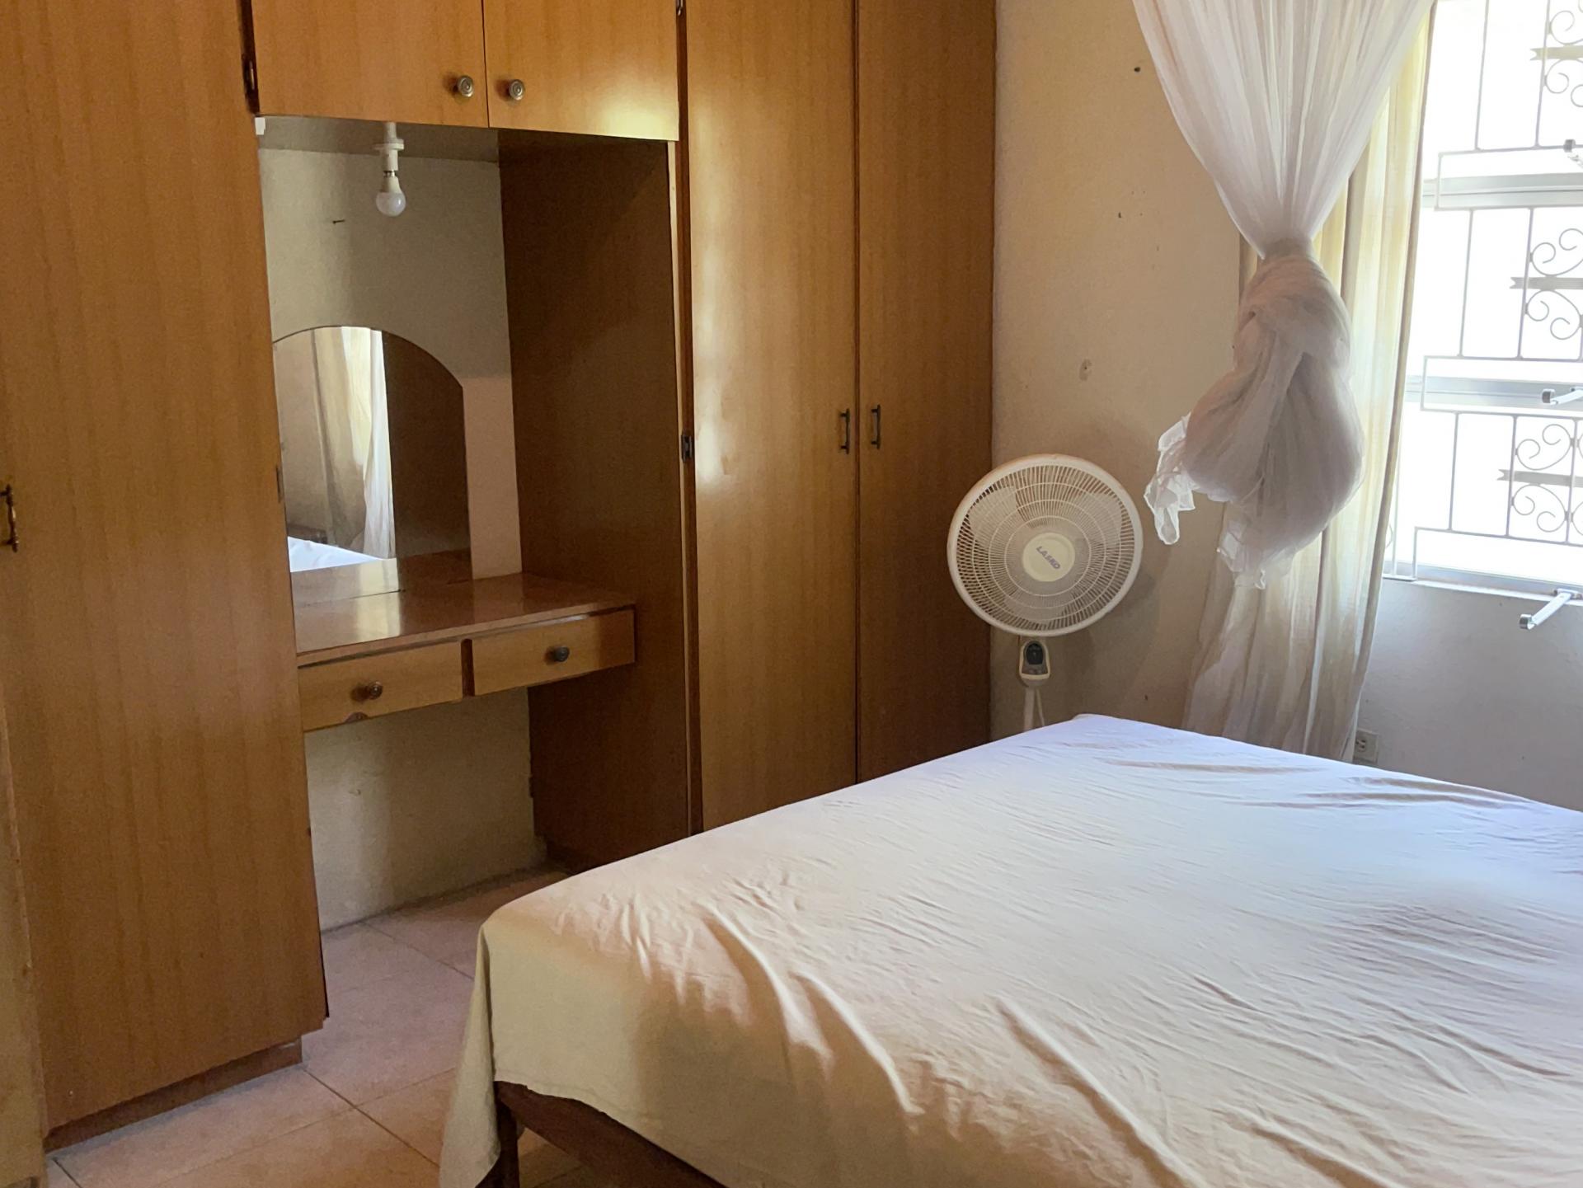
Single story house needs work located in small cul-de-sac in Christchurch 15 minute walk to South Coast beaches and local amenities three bedrooms two bathrooms garage, garden, area
Location: St Michael
From 1,500.00 USD /mth
This single storey 3 bed 2 bathroom house is for long term rent and is located in the established residential neighbourhood of Clermont, St Michael ans is walking distance to the Warrens development area.
Clerview Heights, Stage 2 has been refurbished and is fully tiled throughout.
The open plan house has a kitchen with lots of cupboard and counter space and openings for gas cooker and refridgerator. The single door in the laurndry area leads to the garage and garden.
The large family / living / dining room is bright and airy with front door.

The three bedrooms all have built in closets and high ceilings the two bathrooms, one being ensuite or have showers.
Rented unfurnished
Location: Apple Hall St Philip
225,000.00 USD
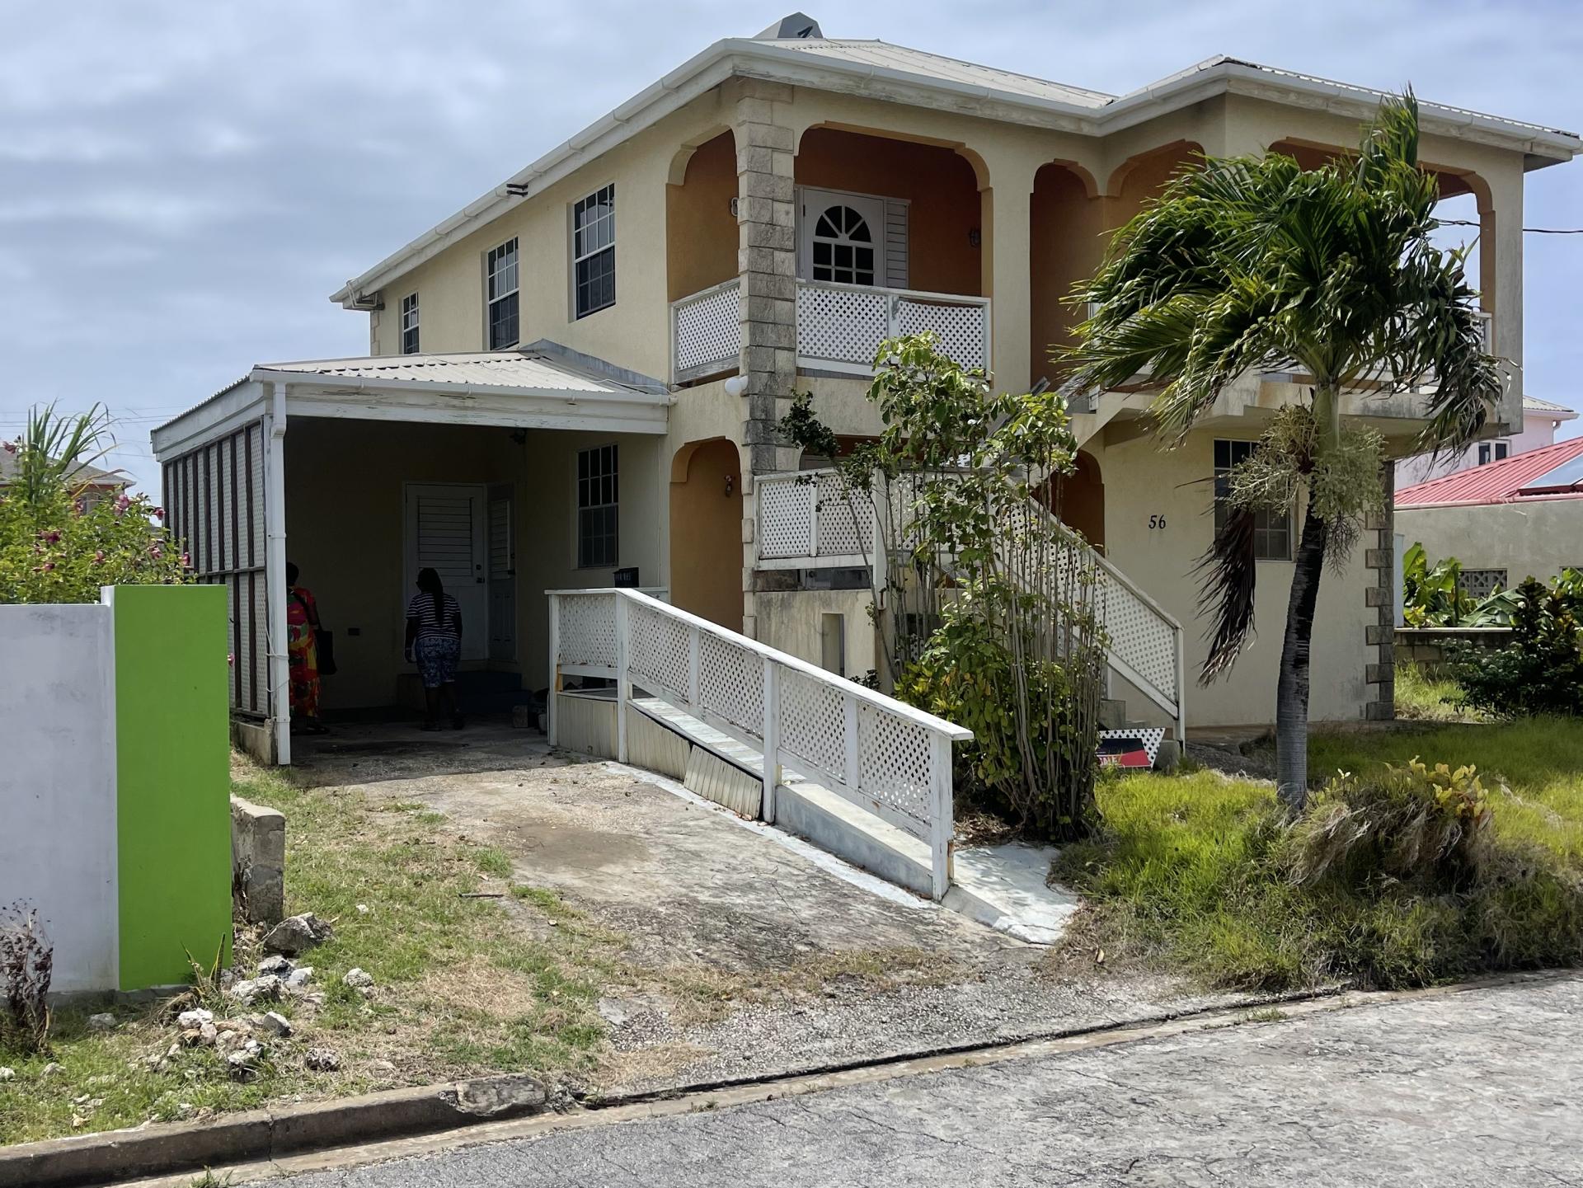
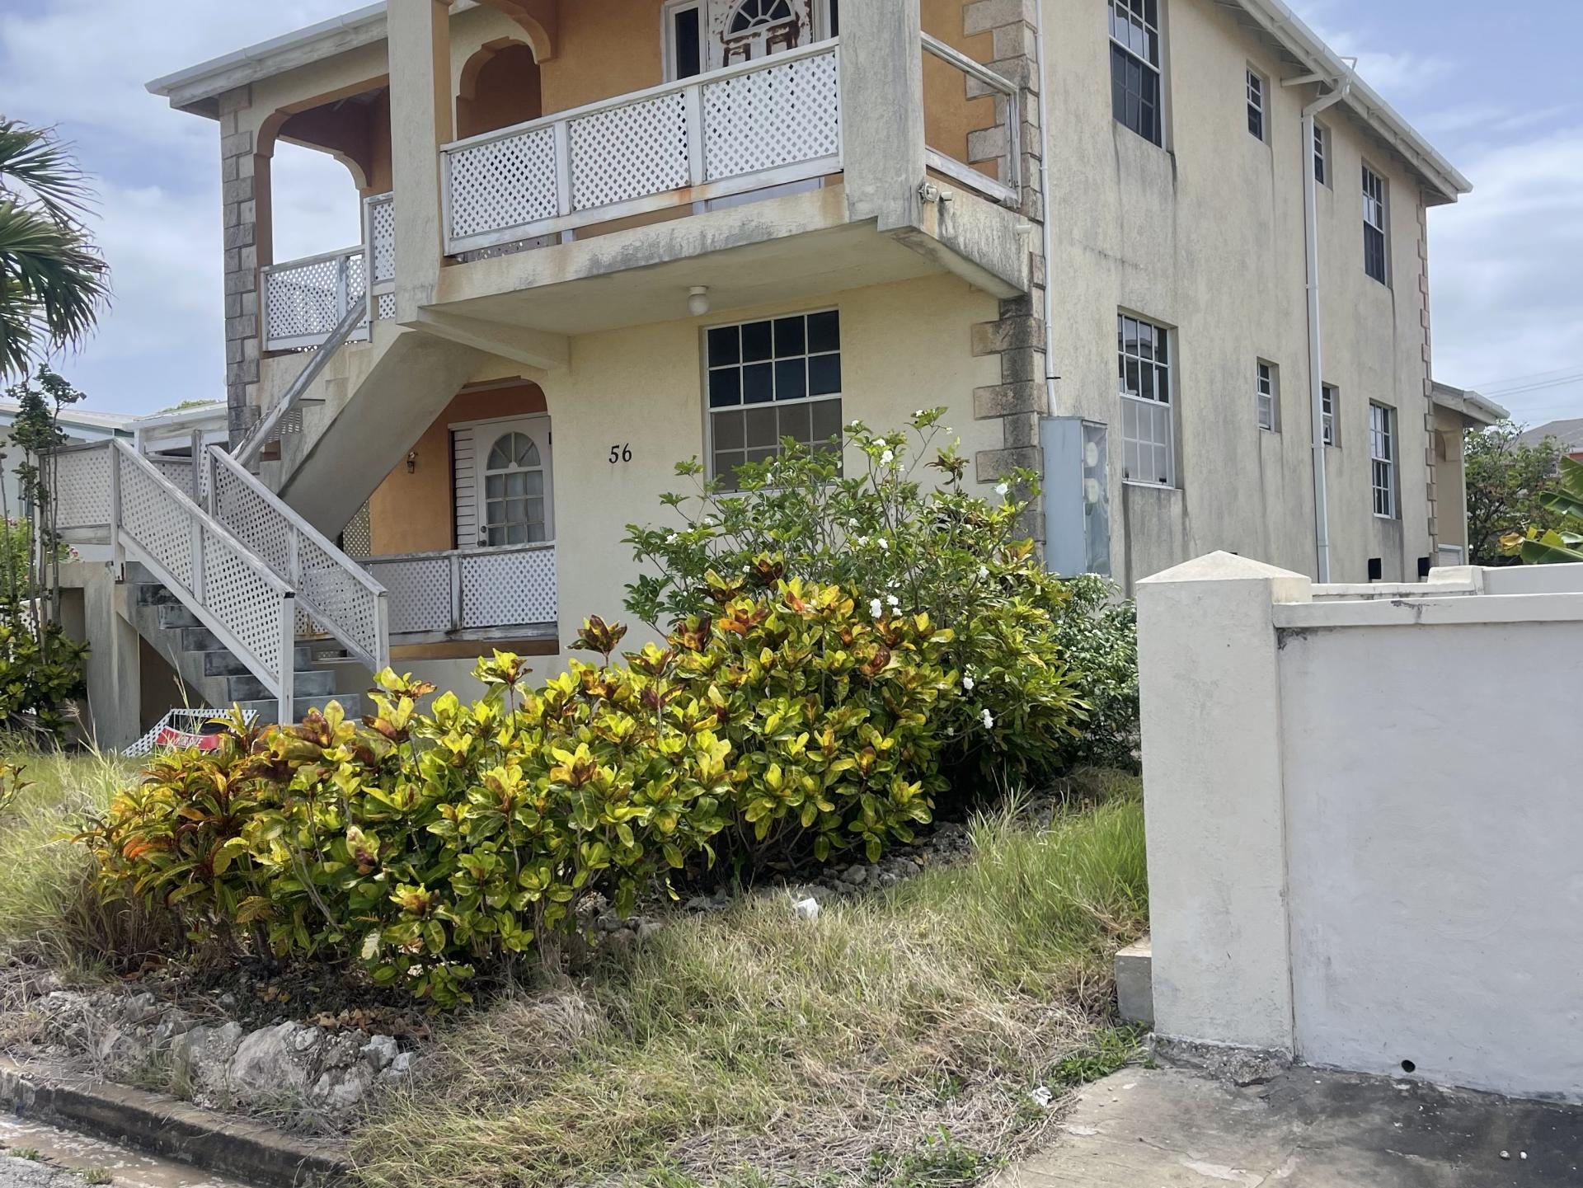
#56 Close No2, Hill Drive Rd, Apple Hall, St Phillip.
Two story apartment block sitting on approximately 5,500 ft.² of land and containing 2 apartments with two bedrooms apartments two bathroom measuring approximately 1,400 ft.² each.
Apartment 1 located downstairs with a wheelchair accessible ramp leading to the garage and side door. If you were to enter from the front door you would walk into a small living room that flows into the kitchen / living dining room area, with an exit door leading to the garden and laundry. The two bedrooms and two bathrooms (one being en suite with bath tub) are bright and airy and have built in closets.
Apartment 2 is upstairs and is accessed via a covered outdoor concrete staircase with safety railings leading to the front door. A pon entering you will notice the high ceilings and small front patio, which in turn leads straight into the living room flowing into the kitchen diner. The back door in the kitchen leads downstairs to the mature garden. The two bedrooms both have built in closets with one having a private patio with spectacular views overlooking St Phillip.
The two bathrooms (one being en suite with built-in shower) are fully tiled.
Both kitchens in aprtments 1 & 2 are open plan comprising of a large countertop island with four wall and base wall cupboards, a sink and a large cooker space.
The open garage to the side of the property can hold one car with room for storage.
Land Area: 5374 sq. ft.
Floor Area: 1500 sq. ft.
House Size: 1500 sq. ft.
Location: Prior Park Terrace St James Barbados
497,500.00 USD
Positioned at the end of a quiet cul-de-sac in the highly desirable neighbourhood of Prior Park Terrace, this uniquely designed, single storey, airy four-bedroom, four-and-a-half-bathroom residence presents a seamless blend of comfort and elegance
Large four bedroom house on half a lot with 4 1/2 bathrooms, air-conditioning, two bedrooms
Beautiful all the style property
Land Area: 23000 sq. ft.
House Size: 4000 sq. ft.


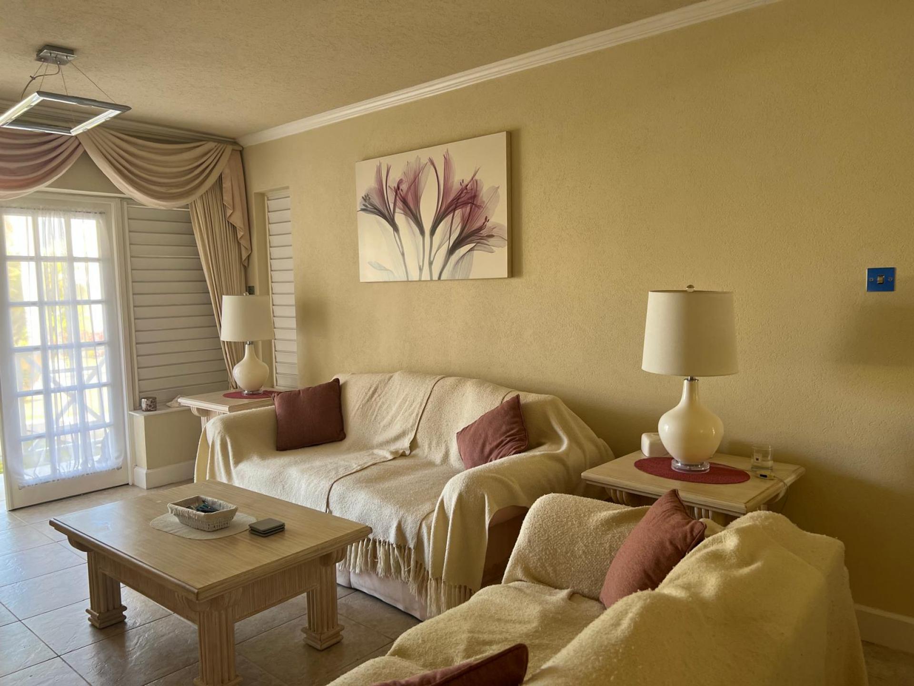
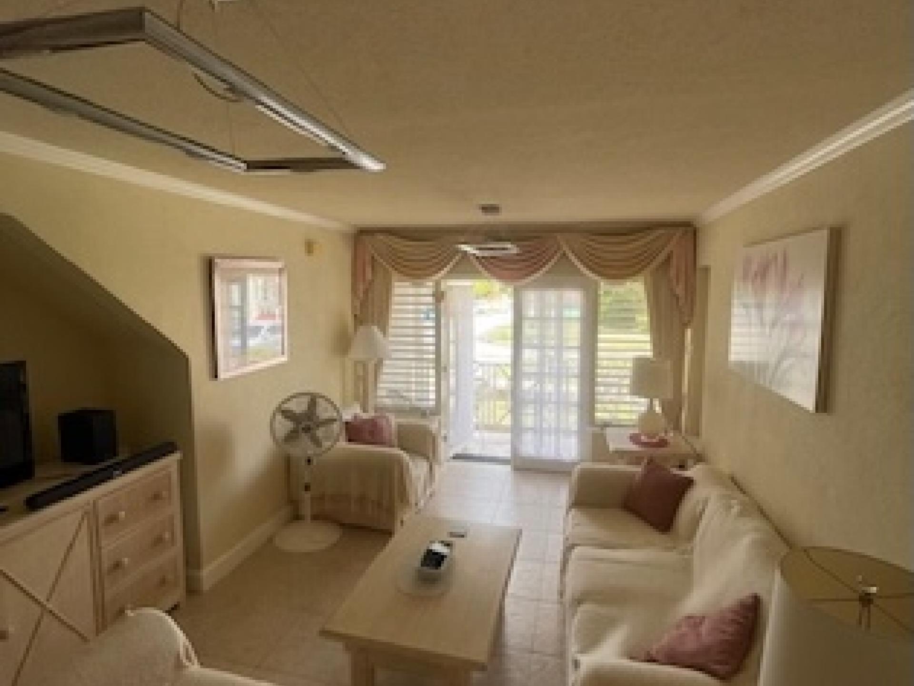

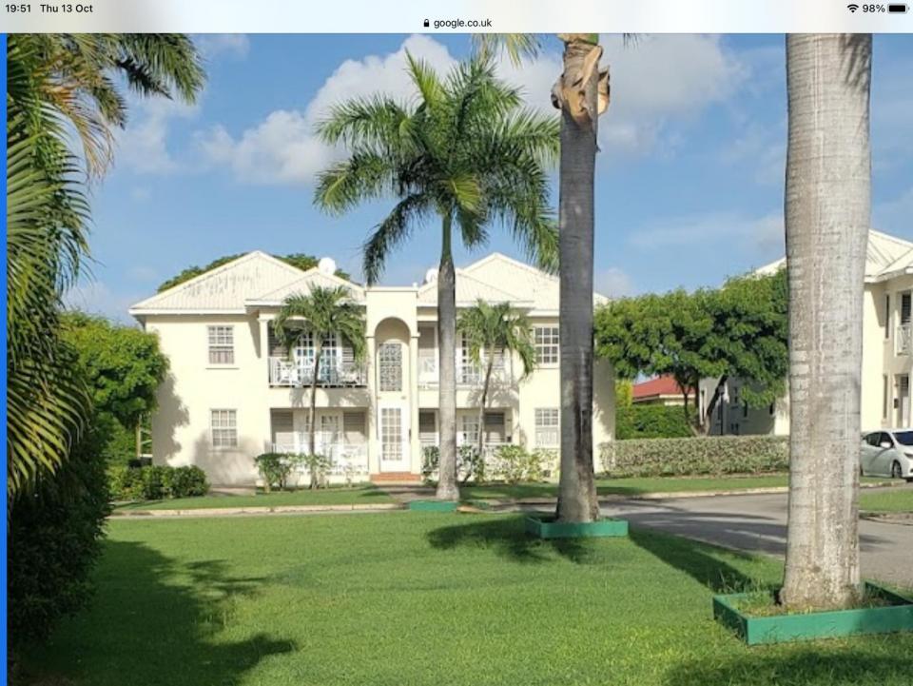
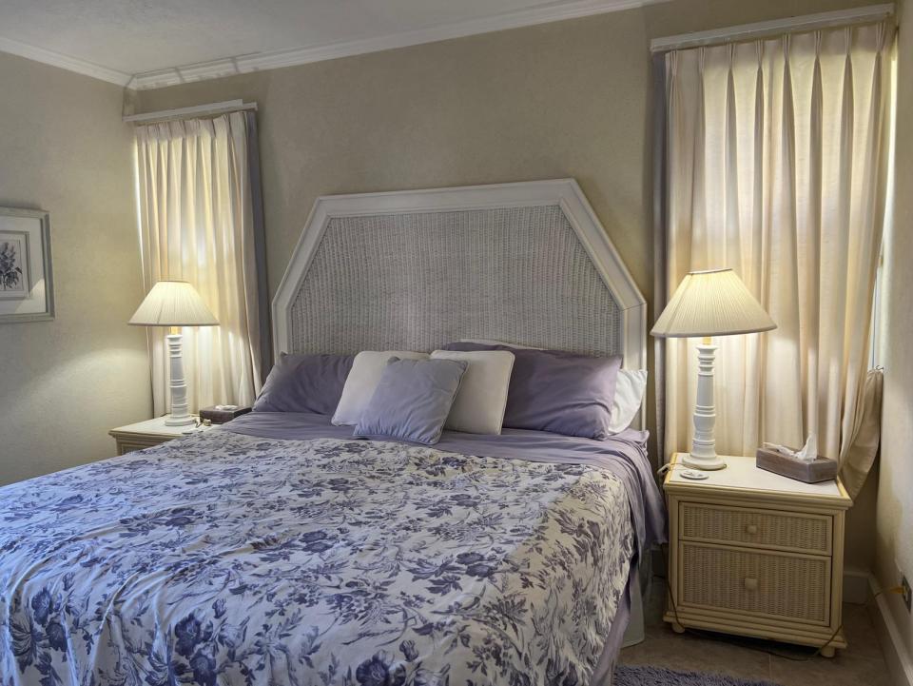

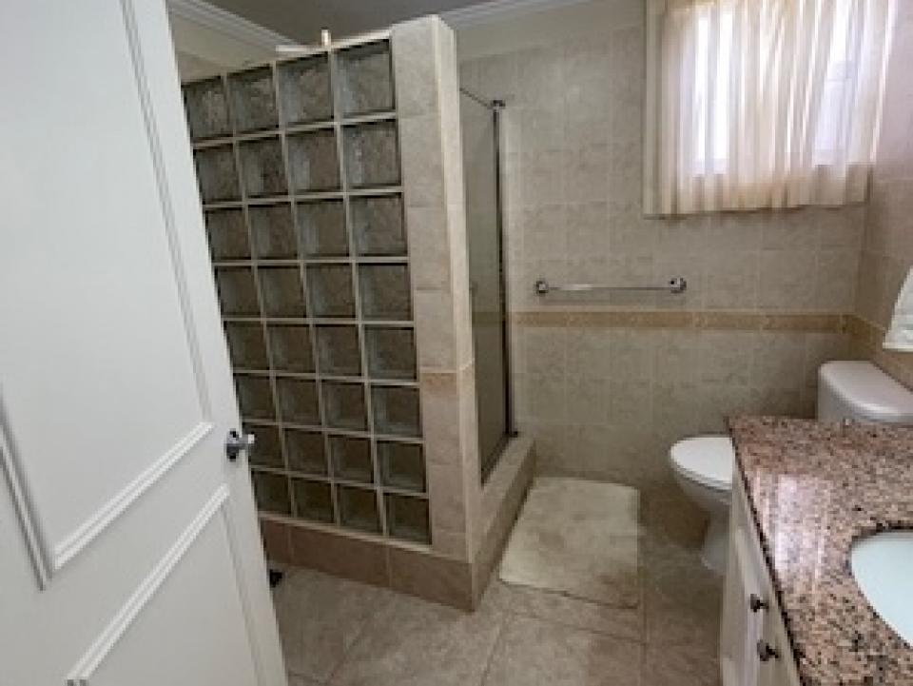

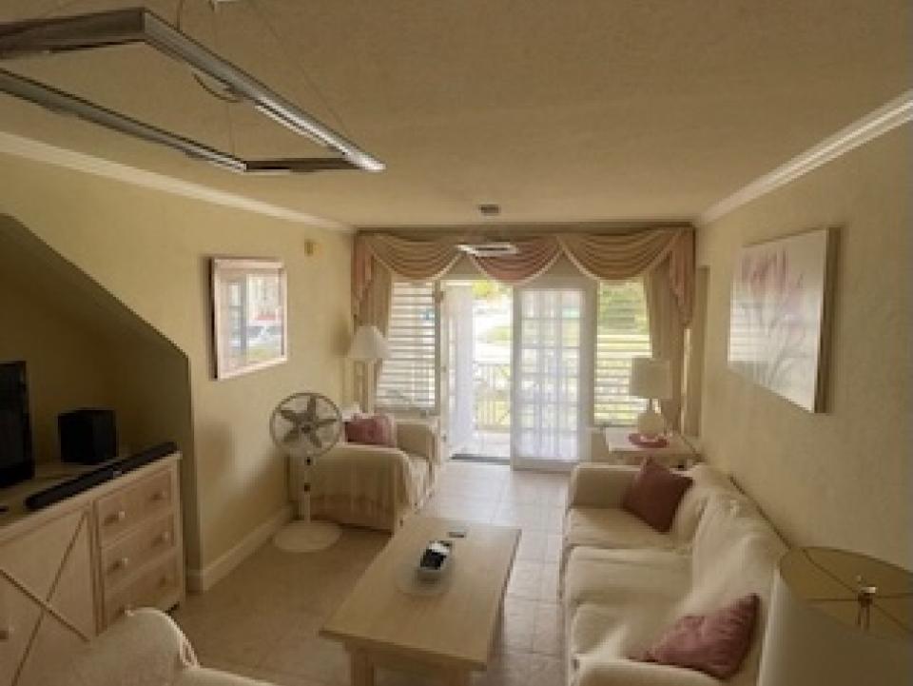
501 Crystal Court is a two bedroom, one bathroom apartment, located in Crystal Court, Saint James.
Situated in a private residential gated community, it comes with a large communal pool, tennis court, mature gardens and private patio.
Located just a five minute drive from West Coast beaches and the ever expandiing Warrrens shopping / commercial centre.
This apartment is bright airy with flatscreen TV and cable channels.
Ideal for up to 4 persons.
Call to make a booking or for more information.
Beautiful two bedroom ground floor apartment in residential gated community with mature gardens, pool and tennis courts
. Swimming Pool
| Description | Occupancy Number | Minimum Nights | Nightly Rate |
|---|---|---|---|
| None | 4 | £120.00 GBP |
Location: St James
325,000.00 USD
RECENTLY REDUCED
This Clerview Heights property is a fully furnished single storey, 3 bed 2 bathroom house for sale, in the established residential neighbourhood of Clerview in St James/Michael boarders close to Queens College and the Warrens development.
Clerview Heights, Stage 1.
The property is tiled throughout and contains a large open plan front/living room with a TV room area which in its self opens up onto a front covered patio area over looking the front gardens. From the seprate dining room just off the living room you walk straight into the open plan gallery style kitchen with lots of cupboard and counter space.
The 3 bedroom (one being en-suite) and 2 bathroom wing, flows natrualy off the dining room area.
The property is being rented fully furnished and contains a Gas Cooker, refridgerator and stackable washer dryer, beds, settees ans dining room furniture.
This Clerview Heights property is a fully furnished single storey, 3 bed 2 bathroom house for sale, in the established residential neighbourhood of Clerview in St James/Michael boarders close to Queens College and the Warrens development.
This property is clean, airy and bright with high ceilings, security bars on all windows and tiled throughout.
The layout of the property contains a large open plan front/living room with TV room area dining room area which opens up onto a front covered patio overlooking the front gardens.
Just off the living/dining room area is the open plan gallery style kitchen with lots of cupboard and counter top space.
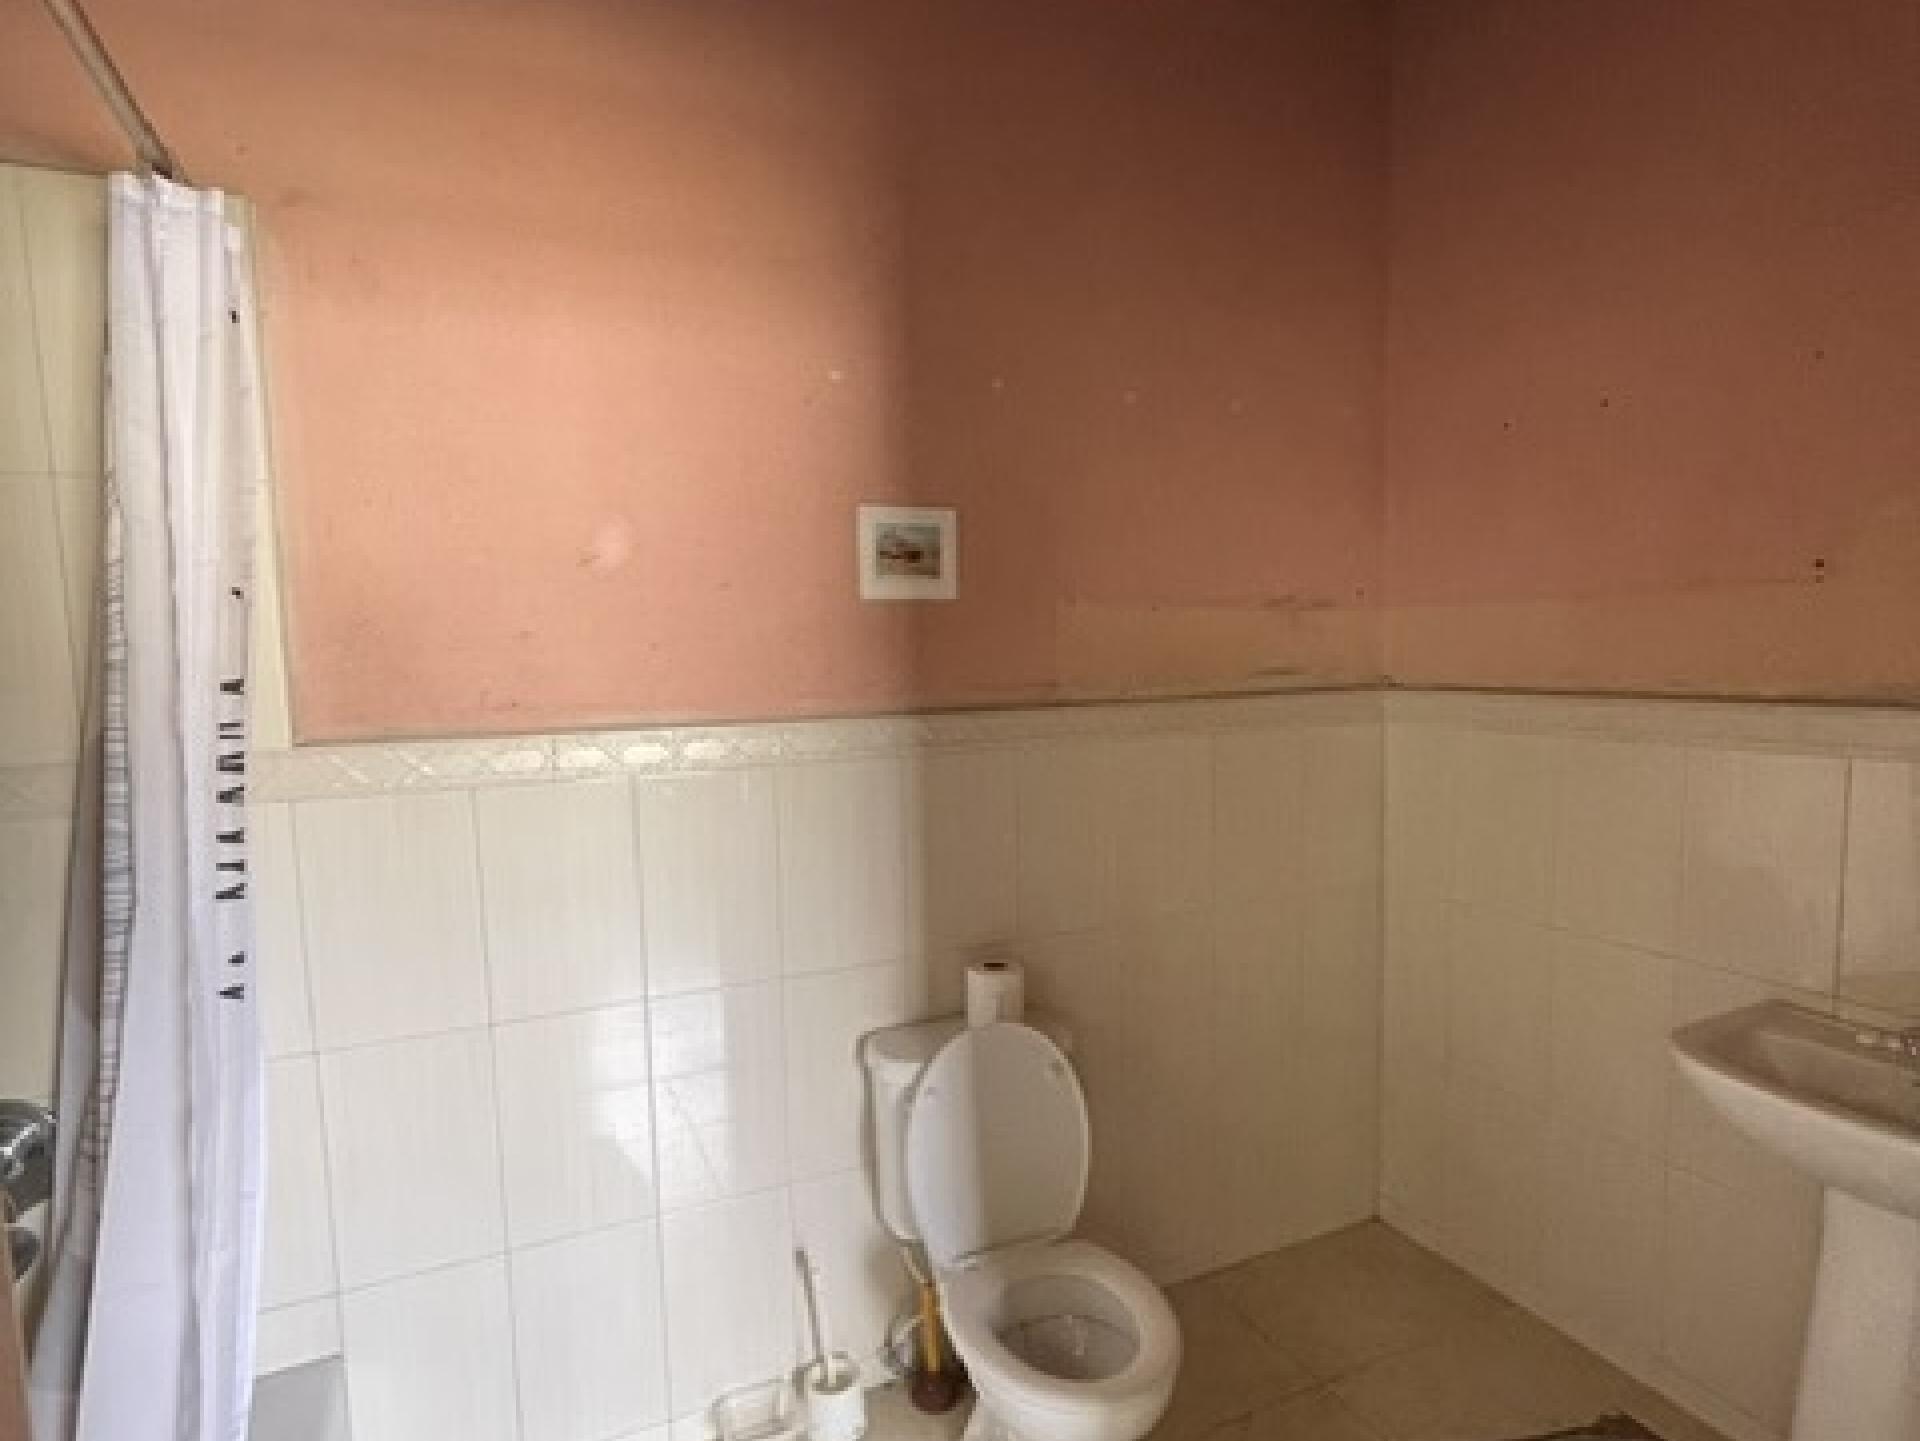
The bedroom wing is located on the east side of the property just off the dining room area. All bedrooms have built-in closets and a small dressing table. The main bedroom has an en-suite tub/shower whilst the other two bedrooms share one bathroom with walk in shower.
Land Area: 8000 sq. ft.
House Size: 1800 sq. ft.