


Location: Prior Park Terrace St James Barbados
497,500.00 USD
Positioned at the end of a quiet cul-de-sac in the highly desirable neighbourhood of Prior Park Terrace, this uniquely designed, single storey, airy four-bedroom, four-and-a-half-bathroom residence presents a seamless blend of comfort and elegance
Large four bedroom house on half a lot with 4 1/2 bathrooms, air-conditioning, two bedrooms
Beautiful all the style property
Land Area: 23000 sq. ft.
House Size: 4000 sq. ft.


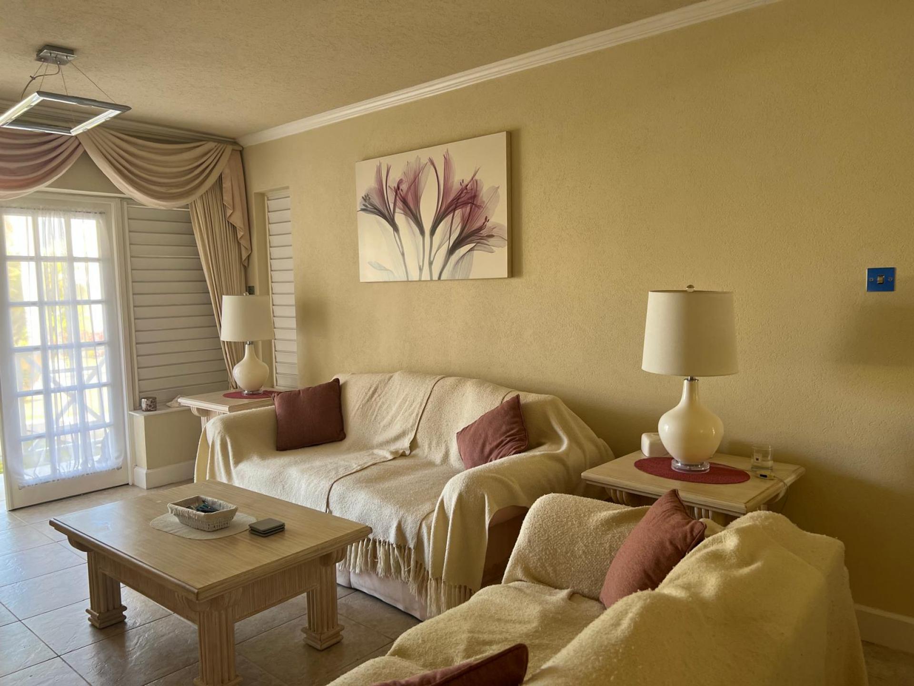
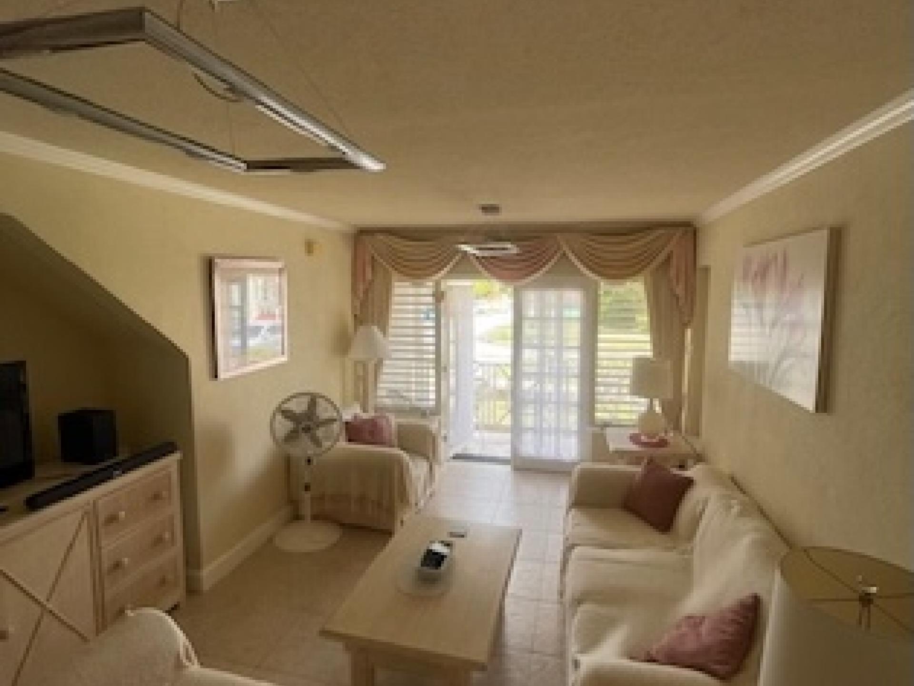

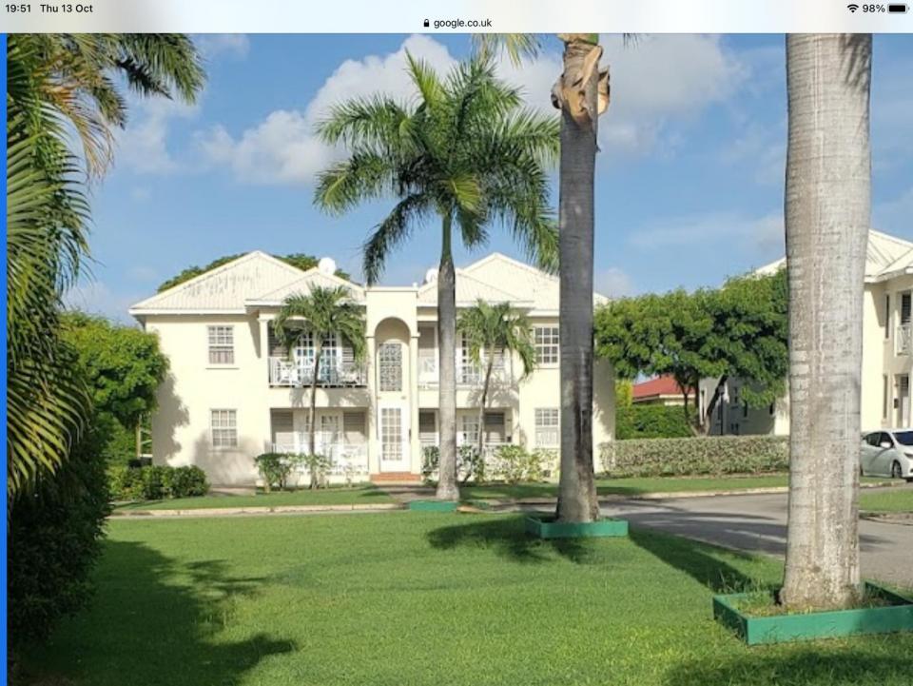
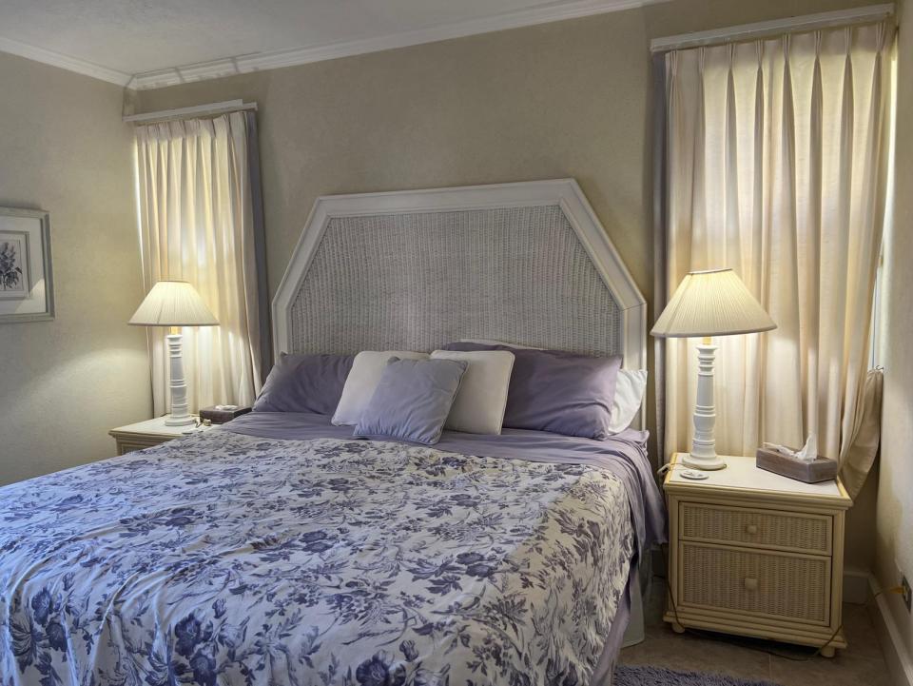

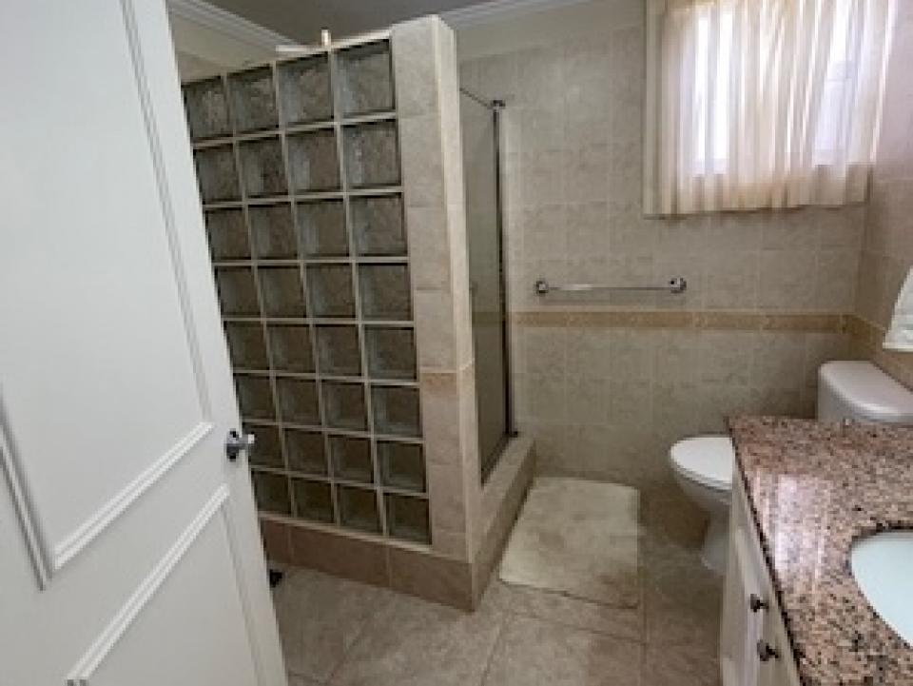

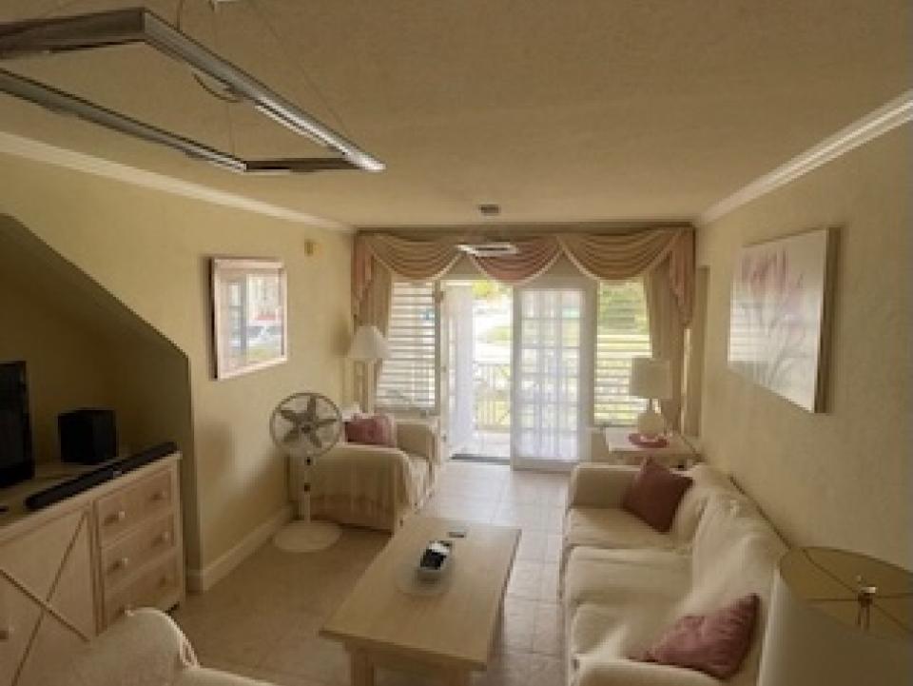
501 Crystal Court is a two bedroom, one bathroom apartment, located in Crystal Court, Saint James.
Situated in a private residential gated community, it comes with a large communal pool, tennis court, mature gardens and private patio.
Located just a five minute drive from West Coast beaches and the ever expandiing Warrrens shopping / commercial centre.
This apartment is bright airy with flatscreen TV and cable channels.
Ideal for up to 4 persons.
Call to make a booking or for more information.
Beautiful two bedroom ground floor apartment in residential gated community with mature gardens, pool and tennis courts
. Swimming Pool
| Description | Occupancy Number | Minimum Nights | Nightly Rate |
|---|---|---|---|
| None | 4 | £120.00 GBP |
Location: Clifton Hall, St John, Barbados
150,000.00 USD




The vendor is motivated to sell this most perfect of spots in the community of St John. This beautifully positioned elevated lot sits about 350ft above sea level and has sea views. It is situated close to st John's Parish Church, schools, shopping and east coast beaches.
Lot 5 measures 4,455.7 road reserve of 204.4 sqm = 4,670.1 sqm
Clifton Hall - is the perfect spot in this community, beautifully positioned on a high elevation, overlooking the spectacular east coastline of Barbados.
With good use of the natural resources, a safe and luxurious family or vacation home or apartments could be built for present and future generations.
Imagine the spectacular views, fresh air, vast green open spaces and unspoiled countryside.
This would be a great location/ site for any developer planning to build a single house or multi unit development.
Located close to St John's Parish Church in the heart of rural St John the lot is both beautiful and peaceful.
A design could easily incorporate the four core tenants of sustainability: to reduce, reuse, recycle and reclaim. 'zero energy', 'zero water', 'zero carbon', and 'zero emissions' to radically reduce the impact on soil, water, air and energy use.
Land Area: 43,330 sqm sq. ft.
Location: Clifton Hall, St John, Barbados
150,000.00 USD
The vendor is motivated to sell this most perfect of spots in the community of St John. This beautifully positioned elevated lot sits about 350ft above sea level and has sea views. It is situated close to st John's Parish Church, schools, shopping and east coast beaches.
Lot 5 measures 4,455.7 road reserve of 204.4 sqm = 4,670.1 sqm
Clifton Hall - is the perfect spot in this community, beautifully positioned on a high elevation, overlooking the spectacular east coastline of Barbados.
With good use of the natural resources, a safe and luxurious family or vacation home or apartments could be built for present and future generations.
Imagine the spectacular views, fresh air, vast green open spaces and unspoiled countryside.
This would be a great location/ site for any developer planning to build a single house or multi unit development.
Located close to St John's Parish Church in the heart of rural St John the lot is both beautiful and peaceful.
A design could easily incorporate the four core tenants of sustainability: to reduce, reuse, recycle and reclaim. 'zero energy', 'zero water', 'zero carbon', and 'zero emissions' to radically reduce the impact on soil, water, air and energy use.
Land Area: 43,330 sqm sq. ft.
Location: St James
325,000.00 USD
RECENTLY REDUCED



















This Clerview Heights property is a fully furnished single storey, 3 bed 2 bathroom house for sale, in the established residential neighbourhood of Clerview in St James/Michael boarders close to Queens College and the Warrens development.
Clerview Heights, Stage 1.






The property is tiled throughout and contains a large open plan front/living room with a TV room area which in its self opens up onto a front covered patio area over looking the front gardens. From the seprate dining room just off the living room you walk straight into the open plan gallery style kitchen with lots of cupboard and counter space.
The 3 bedroom (one being en-suite) and 2 bathroom wing, flows natrualy off the dining room area.
The property is being rented fully furnished and contains a Gas Cooker, refridgerator and stackable washer dryer, beds, settees ans dining room furniture.
This Clerview Heights property is a fully furnished single storey, 3 bed 2 bathroom house for sale, in the established residential neighbourhood of Clerview in St James/Michael boarders close to Queens College and the Warrens development.
This property is clean, airy and bright with high ceilings, security bars on all windows and tiled throughout.
The layout of the property contains a large open plan front/living room with TV room area dining room area which opens up onto a front covered patio overlooking the front gardens.
Just off the living/dining room area is the open plan gallery style kitchen with lots of cupboard and counter top space.

The bedroom wing is located on the east side of the property just off the dining room area. All bedrooms have built-in closets and a small dressing table. The main bedroom has an en-suite tub/shower whilst the other two bedrooms share one bathroom with walk in shower.
Land Area: 8000 sq. ft.
House Size: 1800 sq. ft.
Location: Ashton Close, Lower Carlton, St James
450,000.00 USD
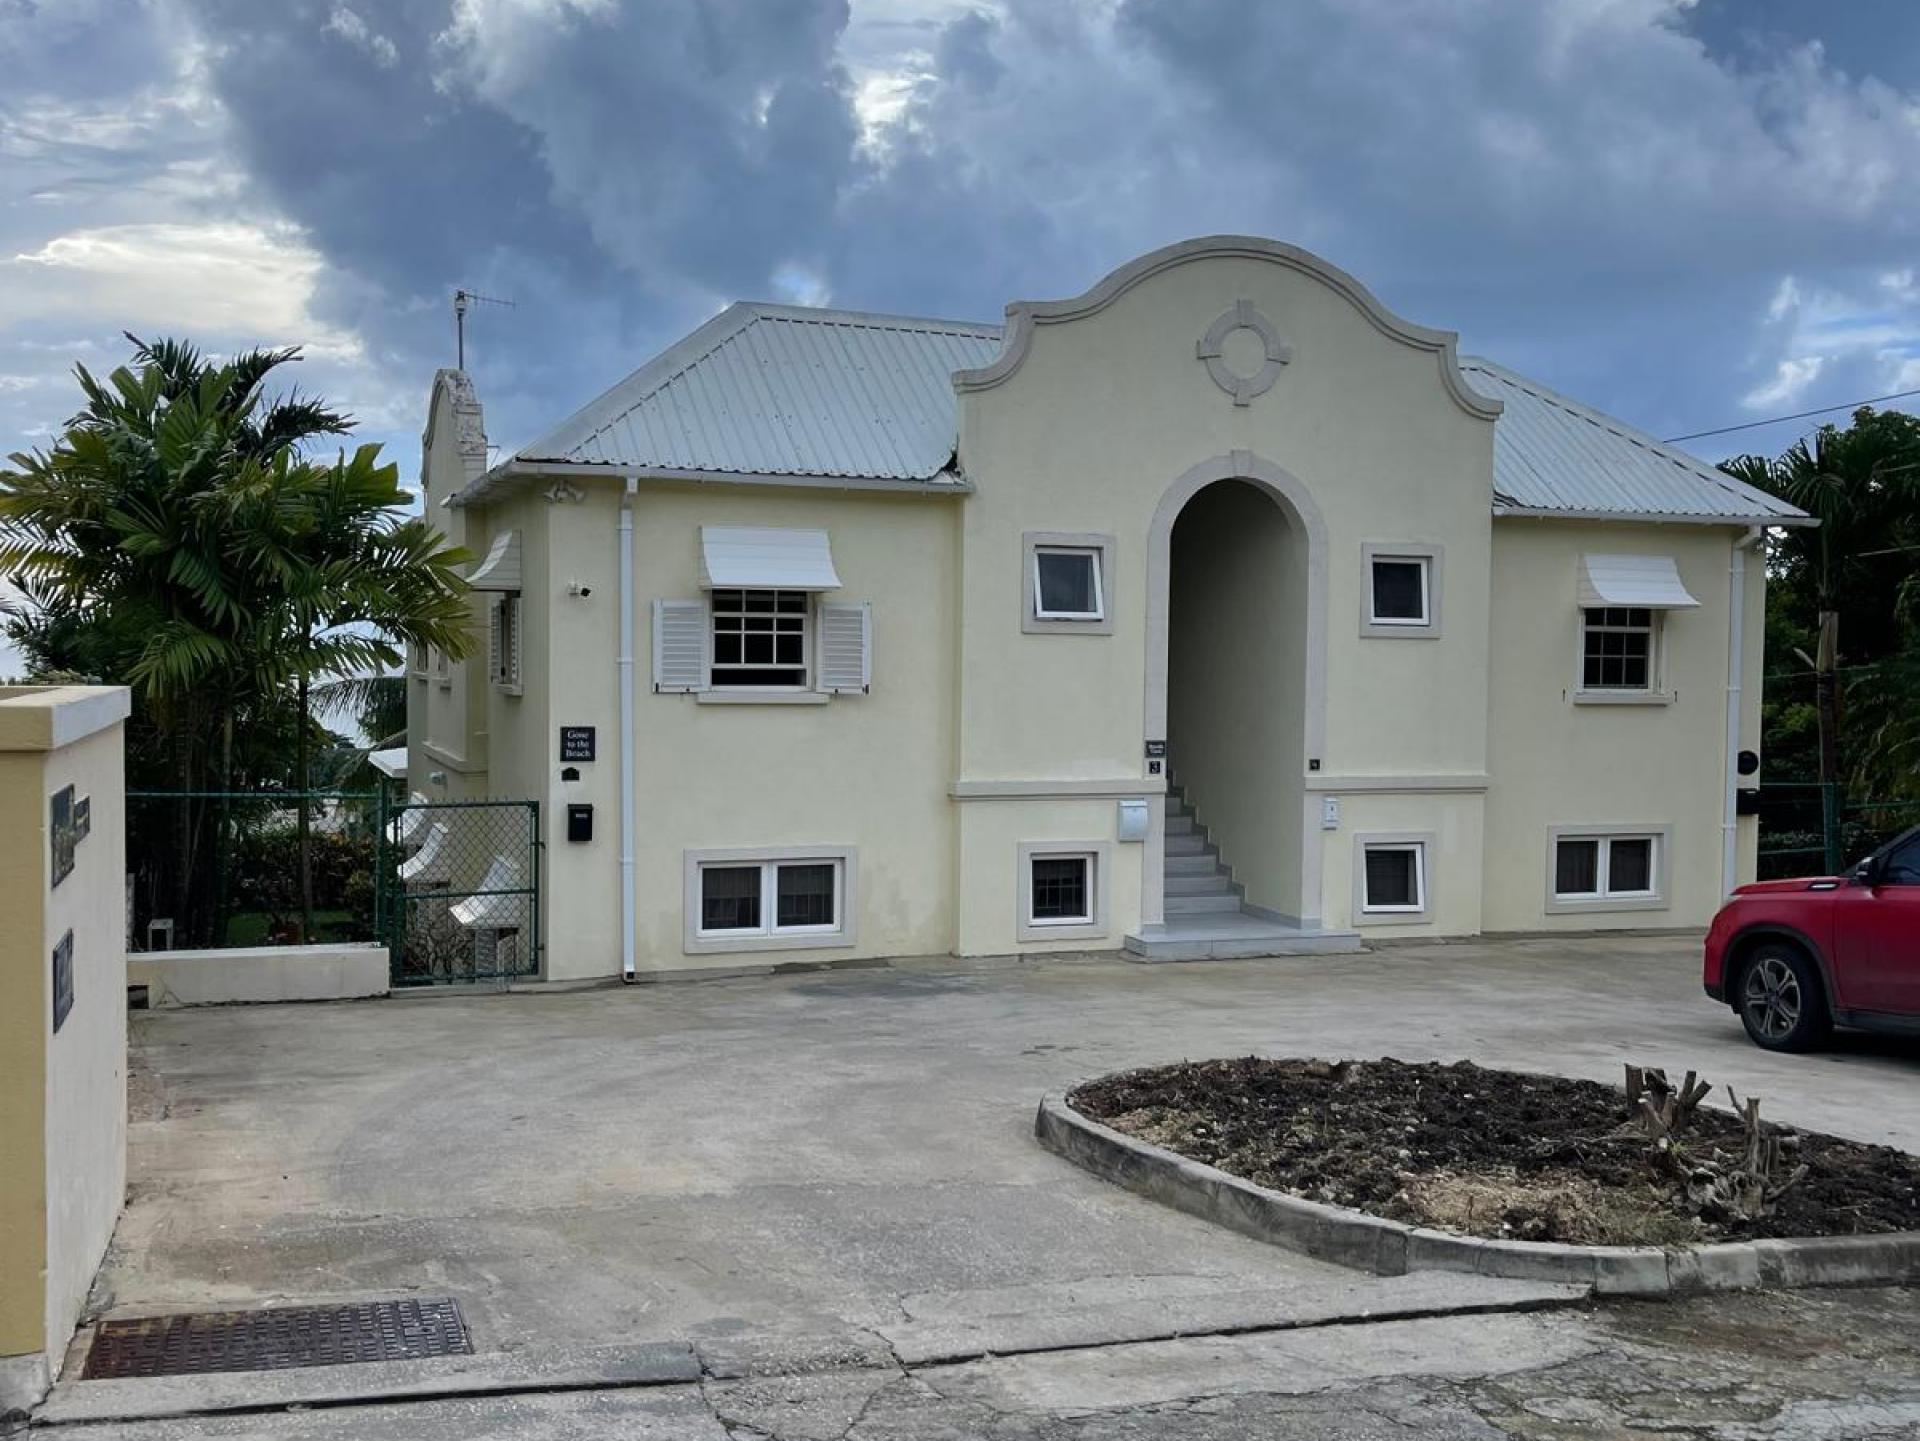
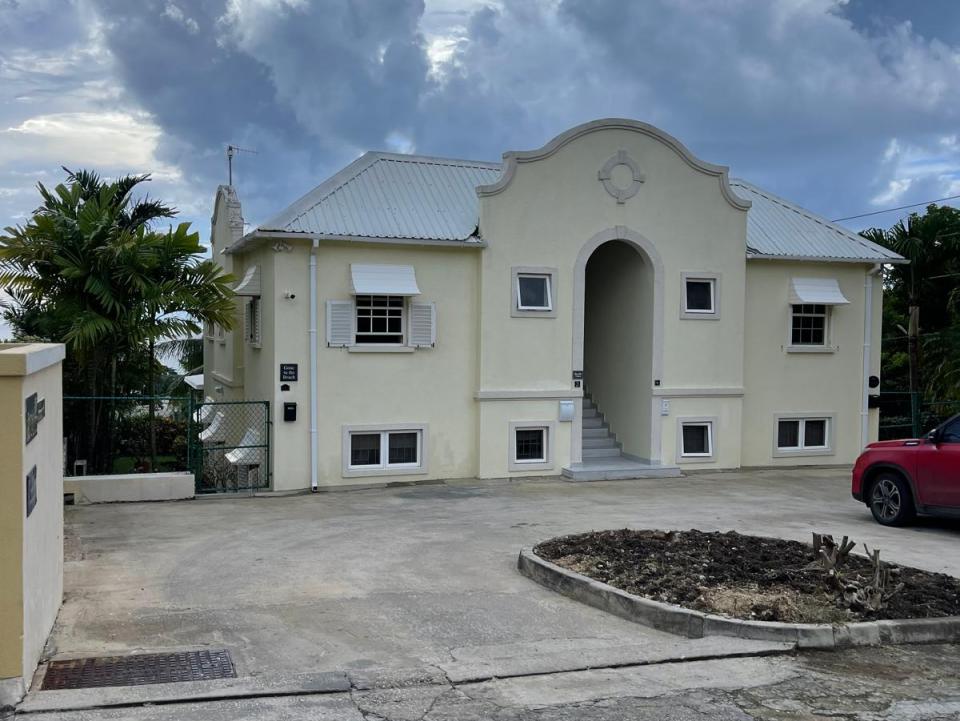
Westlook Apartment #2
This is one of four units located on the ground floor on a ridge overlooking the West Coast of Barbados.
The development was built some 20 years ago and has been kept up to a very high standard.
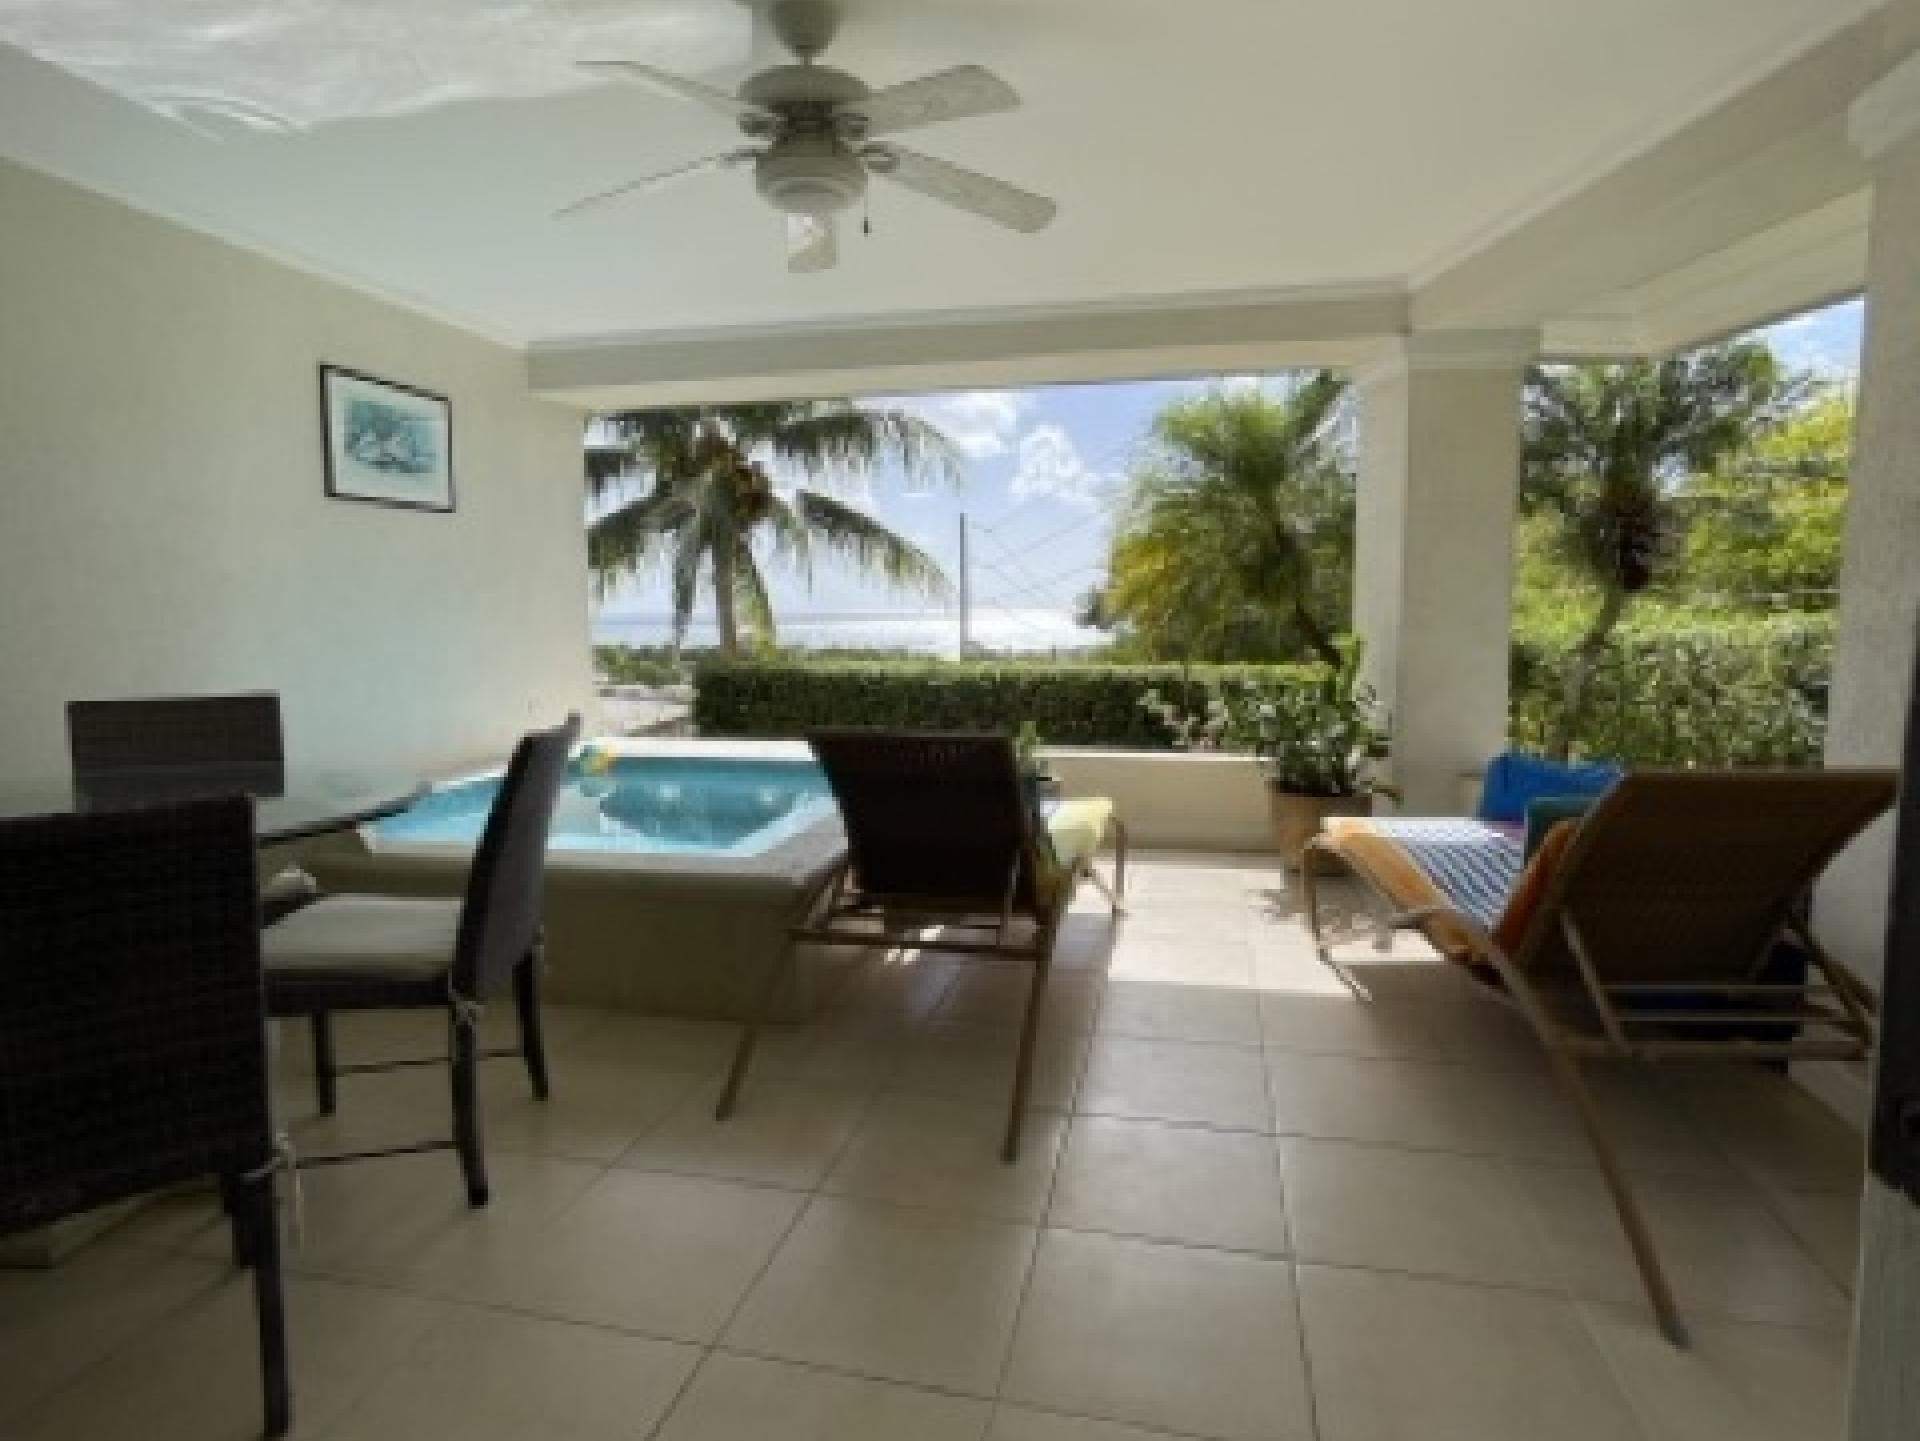
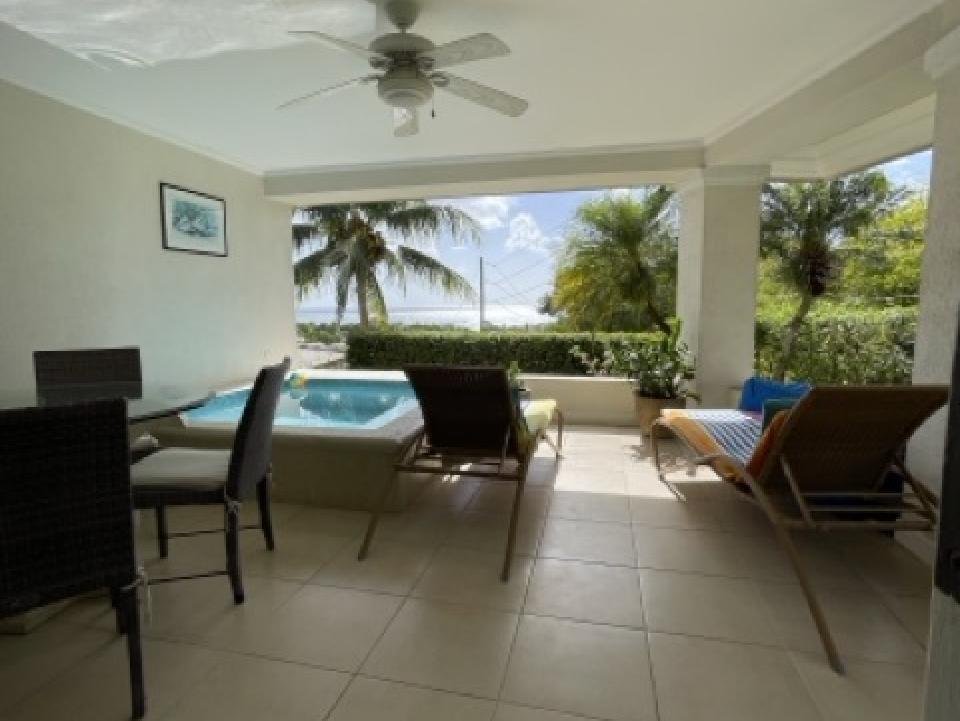
Westlook Apartment Two, is a ground floor unit, with a plunge pool on a large covered patio overlooking the West Coast and the Caribbean Sea.
This unit is blessed with natural sunlight, two large bedrooms, two bathrooms and a wonderful living area.
. Plunge Pool
Floor Area: 1000sqft sq. ft.














Foursquare #24 (Easy Breezy) is a 3 bed 2 bath townhouse located in the heart of Rockley Golf & Country Club in Christ Church, Barbados.
. Resort Pool
| Description | Occupancy Number | Minimum Nights | Nightly Rate |
|---|---|---|---|
| None | 6 | $230.00 USD |


Location: 47 Jamestown Park unit 5
365,000.00 USD
Jamestown Park is small development of five two storey town housses, located in the heart of holetown in a quiet cul-de-sac.
Jamestown Park is small development of five two storey town housses, located in the heart of holetown in a quiet cul-de-sac.
As you enter the livingroom of this fully tiled 2 bedroom, 2.5 bathroom house you will notice the liviing/dining room opens up onto a covered patio and enclosed court yard which inturn leads onto the kitchen which includes a breakfast patio and wallmounted units. The laundry/powder room is close by the hardwood staircase leading upstairs to the 2 en-suite bedrooms with split level a/c units, built in closets and ceiling fans.
Outside there is one parking space per unit all within a secured gated compound.
The development is located walking distance to the beach, shopping and other emenities.
There is a monthly payment of USD$125 for communal services.
Jamestown Park is small development of five two storey town housses, located in the heart of holetown in a quiet cul-de-sac.
As you enter the livingroom of this fully tiled 3 bedroom, 2.5 bathroom house you will notice the liviing/dining room opens up onto a covered patio and enclosed court yard which inturn leads onto the kitchen which includes a breakfast patio and wallmounted units. The laundry/powder room is close by the hardwood staircase leading upstairs to the 3 bedrooms and 2.5 bathrooms one being en-suite. All bedrooms are light and have split level a/c units, built in closets and ceiling fans.
Outside there is one parking space per unit all within a secured gated compound.
The development is located walking distance to the beach, shopping and other emenities.
There is a monthly payment of USD$125 for communal services.
Monthly Levy USD$125
Floor Area: 1300 sq. ft.
Location: P{rior Park
From 1,900.00 USD /mth
Beautiful architecturally designed and executivly styled detached two storey house with four bedroom two bathrooms This two storey house is located in the prestigious area of Prior Park, St James
This is a large modern house with an open plan living area with high ceilings and high windows bringing light into the area. The stylish staircase on the right leads to 4 good sized bedrooms of which one is ensuite, whilst the other family bathroom has a jacuzzi type tub and seprate shower.
The kitchen is modern with lots of cupboard space and a double drainer sink
bedroom one has a four poster bed, AC, ensuite bathroom and is tiled throughout
bedroom two AC and is tiled throughout
bedroom three AC and is tiled throughout
bedroom four AC and is tiled throughout
Outside the property has a large tropcal garden with a variety of fruit trees a long drive way and metal gates leading to the front of the house
There is also a water tank should the water be cut off at any time.
A semi furnished detached house.
Location: St James
From 1,000.00 USD /mth
This is an unfurnished, single storey, 3 bed 2 bathroom house for rent in an established residential neighbourhood on the St Michael/St james boarders close to Queens College and the Warrens development.
Clerview Heights Stage 1 is located close to Queens College. This property has been refurbished and is fully tiled throughout. The open plan gallery style kitchen has lots of cupboard and counter space with openings for gas cooker, refridgerator and stackable washer and dryer. The kitchen flows natrualy into three large rooms comprising of front/living room, dining room and family/TV room which in its self opens up onto a covered patio area over looking the garden.
Clerview Heights, Stage 1 has been refurbished and is fully tiled throughout. The open plan gallery style kitchen has lots of cupboard and counter space with openings for gas cooker, refridgerator and stackable washer and dryer. The kitchen flows natrualy into three large rooms comprising of front/living room, dining room and family/TV room which in its self opens up onto a covered patio area over looking the garden.